

Listing Office: Shorewest Realtors, Inc.
W6758 Bluff Rd La Grange, WI 53190
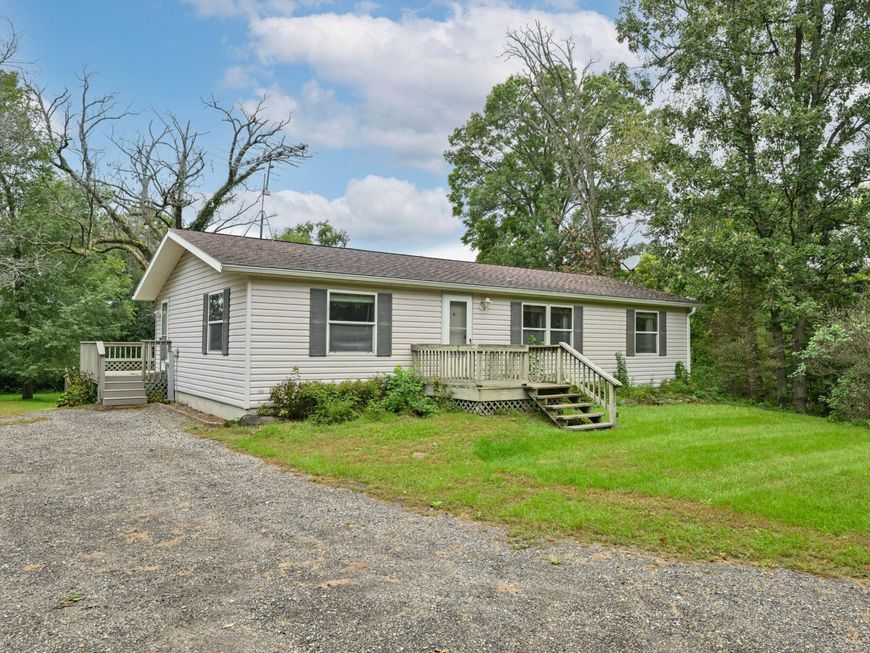
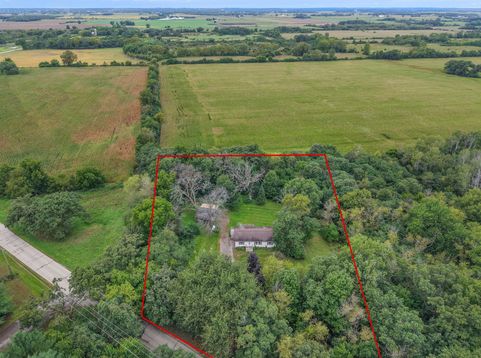
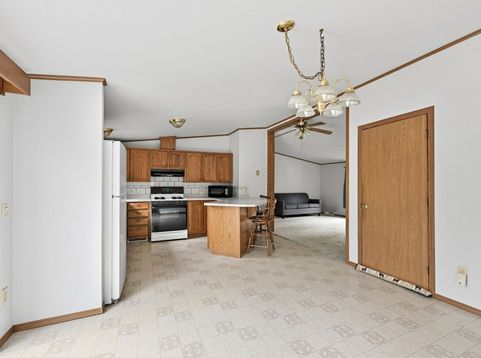
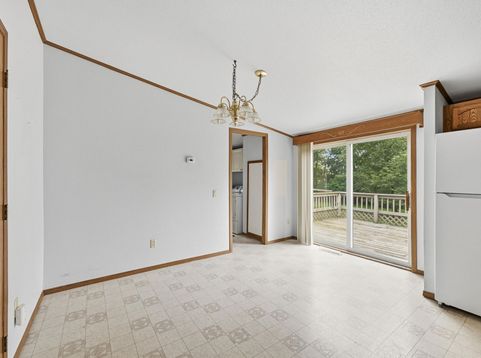
Charming ranch nestled on nearly 2 acres in the Town of La Grange. Surrounded by the beauty of the Kettle Moraine, this private and peaceful property offers the perfect blend of space, comfort, and tranquil setting. The open-concept floor plan features a spacious kitchen with breakfast bar and full eat-in dinette, with sliding glass doors leading to a large deck and expansive backyard. The vaulted living room creates a beautiful focal point while thoughtfully separating the primary suite, complete with attached bath, from the additional two bedrooms. A full basement with walk-out doors to the yard offers excellent potential for future living space, storage, or recreation. Convenient first-floor laundry completes this wonderful home.

Baird & Warner Jeanne Brown Agent Cell: 847.778.6443 Email
Property Details
Feature Descriptions
Room Information
Schools
Disclaimer: The accuracy of all information regardless of source, including but not limited to square footage and lot size, is deemed reliable but not guaranteed nor warranted and should be personally verified through personal inspection by and/or with the appropriate professionals.
Location
See details and scored characteristics about this location.


Select a format below, new window will open and will prompt you to print.


AWARD WINNING SERVICES


GLOBAL REACH & HOME INSURANCE



Market Report
Sign up today to stay updated on what’s happening in your local real estate market.
