

Listing Office: Shorewest Realtors, Inc.
W6569 County Rd F - Cascade, WI 53011
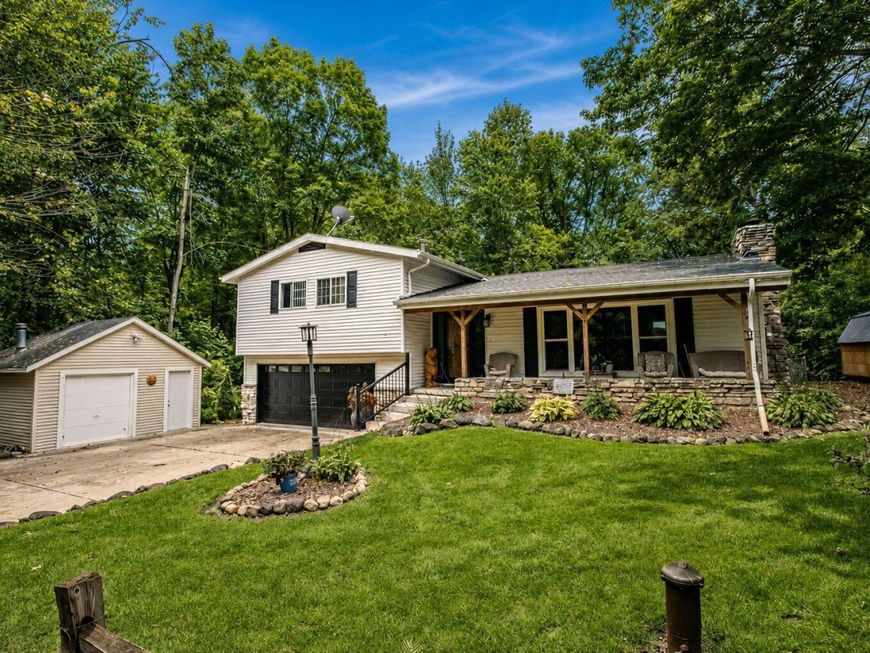
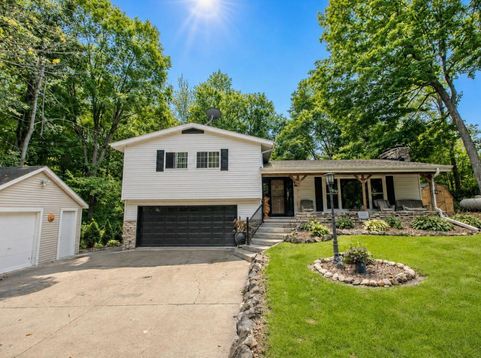
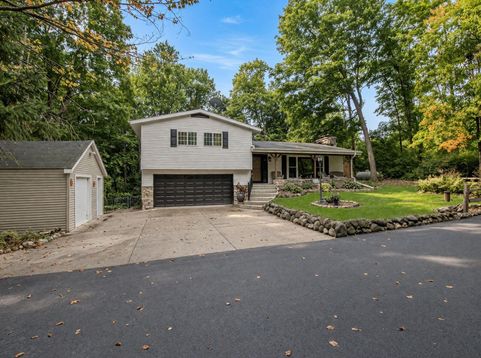
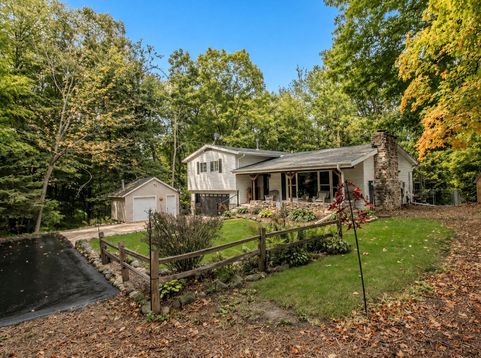
Discover the privacy & space you've been looking for on the edge of the Kettle Moraine State Forest! Set on 1.16 wooded acres, this 3BR/2BA tri-level offers a peaceful setting w/ fenced yard, expansive multi-level deck w/ balconies & plenty of room to enjoy the outdoors. Step into a cozy living area w/ natural wood-burning FP & prepare to be wowed by the freshly remodeled kit featuring new countertops, cabinets, & SS appliances (plus double oven!) Finished LLs provide flexible space for all featuring walk-out deck access, wood burning FP & finished LL rec room. 2.5-car heated attached garage plus an additional detached shed offer exceptional storage. Recent updates include new boiler, water heater, entry & patio doors, remodeled front porch, freshly asphalted driveway & new well pump

Baird & Warner Jeanne Brown Agent Cell: 847.778.6443 Email
Property Details
Feature Descriptions
Room Information
Schools
Disclaimer: The accuracy of all information regardless of source, including but not limited to square footage and lot size, is deemed reliable but not guaranteed nor warranted and should be personally verified through personal inspection by and/or with the appropriate professionals.
Location
See details and scored characteristics about this location.


Select a format below, new window will open and will prompt you to print.


AWARD WINNING SERVICES


GLOBAL REACH & HOME INSURANCE



Market Report
Sign up today to stay updated on what’s happening in your local real estate market.
