

Listing Office: Roberts Homes and Real Estate
Listing Office Phone: (920) 923-4522
W5602 Lost Arrow Rd Byron, WI 54937
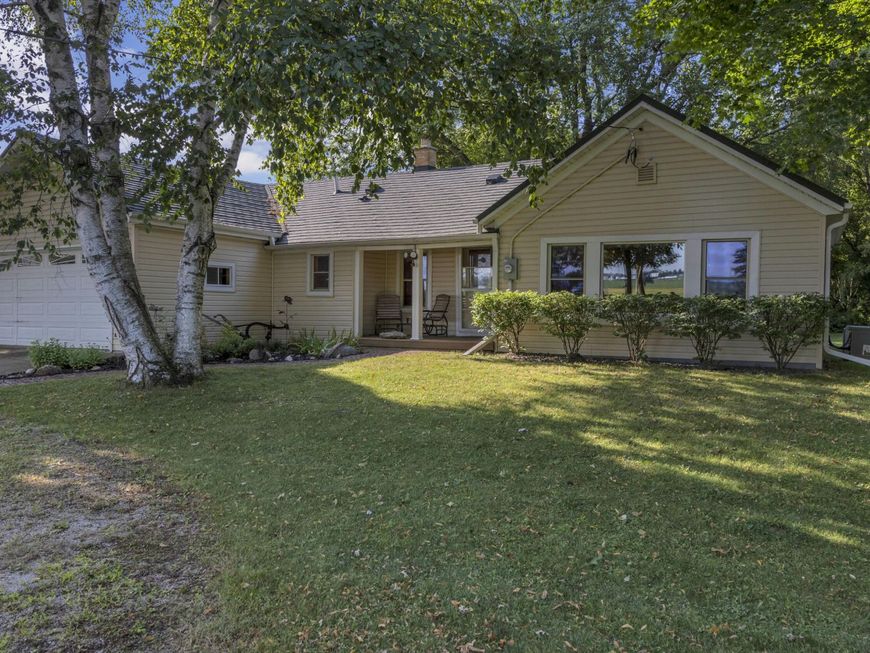
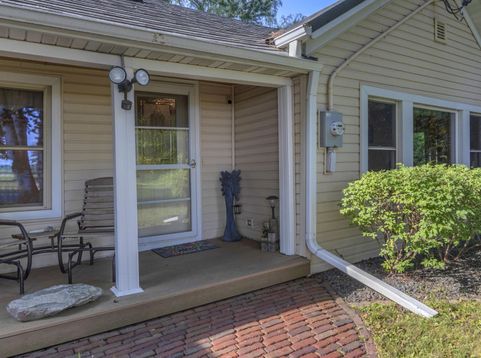
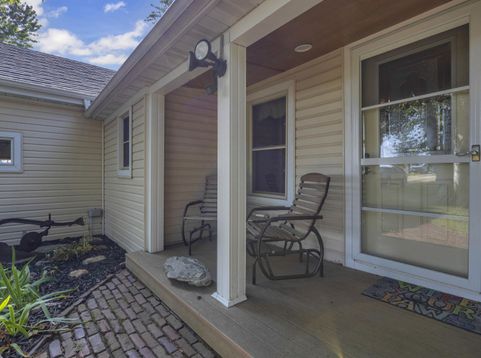
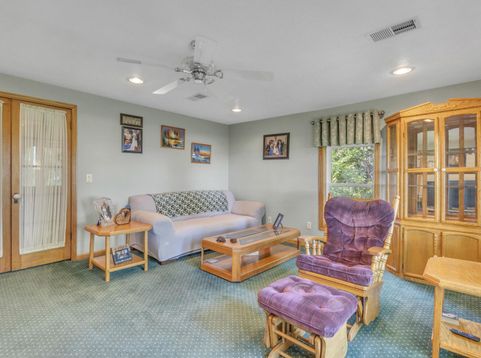
Enjoy peaceful country living with the convenience of being just minutes from the city! This charming 2BR/2BA ranch sits on a half-acre lot and features a newer steel roof, attached 2-car garage, private yard and storage shed. The spacious open kitchen offers ample storage, wraparound cabinets, and a dining nook. A large picture window in the living room brings in sunshine and peaceful country views. Primary bedroom includes a patio door, private bath with double sinks, heated floors, large closet, and stackable laundry. The second bedroom offers a spacious closet and bay window. All appliances included to make your move seamless!

Baird & Warner Jeanne Brown Agent Cell: 847.778.6443 Email
Property Details
Feature Descriptions
Room Information
Schools
Disclaimer: The accuracy of all information regardless of source, including but not limited to square footage and lot size, is deemed reliable but not guaranteed nor warranted and should be personally verified through personal inspection by and/or with the appropriate professionals.
Location
See details and scored characteristics about this location.


Select a format below, new window will open and will prompt you to print.


AWARD WINNING SERVICES

GLOBAL REACH & HOME INSURANCE



WEBSITE AWARDS


Market Report
Sign up today to stay updated on what’s happening in your local real estate market.
