
SIGN UP CUSTOMER LOGIN
Main Photo

54 Total Photos [Click to View All]

Main Photo
Main Photo
Listing Courtesy Of:

Listing Office: Victory Realty Elite

Listing Office Phone: (414) 690-1040

W5247 Plantation Rd Sugar Creek, WI 53121

$1,050,000
Active / MLS# 1973082 / Residential - Single Family / Sugar Creek
6 Beds
3 Baths
1 Half Bath
3800 SqFt

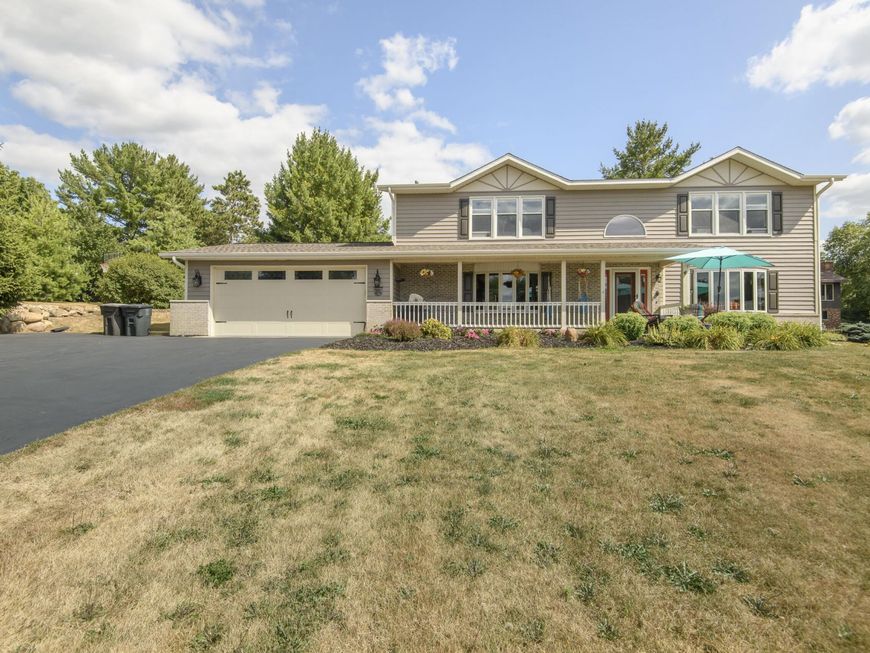
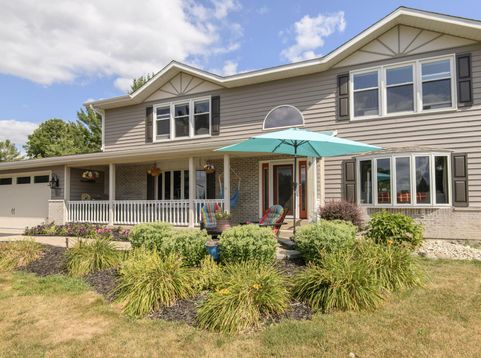
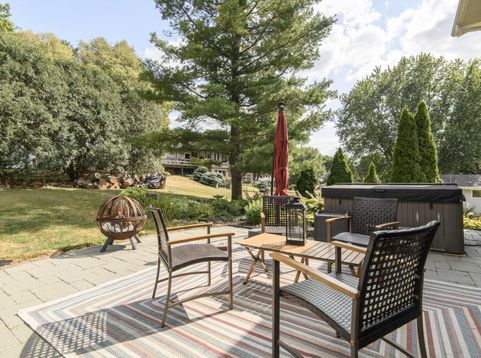
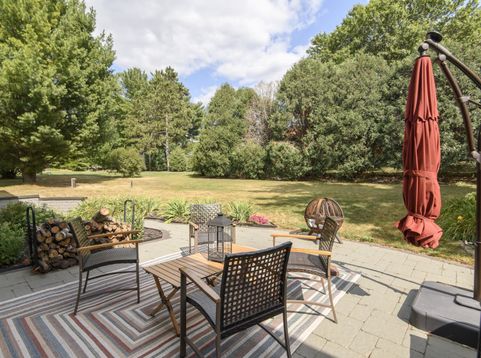
Envision lakeside living unencumbered by lakefront burdens, moments from Lauderdale Lake with coveted deeded access and your own end-pier boat slip. Meticulously maintained since 1993, this six-bedroom sanctuary enchants with wood floors, tile, six-panel doors, and a fireplace radiating both wood and gas warmth. A remodeled lower level, updated kitchen, new 2022 windows, fresh tear-off roof, and skylights with remote shades reflect years of thoughtful stewardship. Soak in the bubbling hot tub within a serene backyard oasis, or entertain across front and rear patios framed by shimmering water vistas. A freshly refined, heated 2.5-car garage completes the picture. Everything truly is better at the lake--discover it today.

Read More » Read Less »

Baird & Warner Jeanne Brown Agent Cell: 847.778.6443 Email

Mortgage Calculator

%
years/fixed
yearly
yearly (est.)
yearly
(Payments are an estimate and may vary by lender)

Estimated Payment

$ 3,981.67 per month $2,333.33 Principal & Interest $742.08 Property Tax $306.25 Homeowner's Insurance $600 HOA Fee
Get your competitive financing options.

Property Details

Property Type: Residential - Single Family
Basement: 8+ Ceiling, Finished, Full, Poured Concrete, Sump Pump
Fuel Type: Natural Gas
Garage: Electric Door Opener, Heated
Garage: 2.5 car attached
Home Style: Colonial
Lot Size: 0.58 Acres
Stories: 2.0
Taxes: $8,905
Year Built: 1993

Feature Descriptions

Accessibility: Laundry on Main Level
Appliances: Dishwasher, Dryer, Microwave, Oven, Range, Washer, Water Softener Owned
Bath: Ceramic Tile, Jetted Tub, MBR Bath Separate Tub, MBR Bath Walk-in Shower, Off MBR
Body of Water: Lauderdale Lake
Data Source: Metro MLS
Driveway: Paved
Exterior: Patio, Sprinkler System
Exterior: Brick, Other
Flood Plain: No
Heating/Cooling: Central Air
HOA Fee: 600
Interior: Gas Fireplace, Natural Fireplace, Pantry, Skylight
Lot: View of Water
Outbuildings: Storage Shed
Rooms Total: 12
SQFT Above Grade: 2800.00
SQFT Below Grade: 1000.00
Water/Sewer: Private Well, Septic System
Waterfront: Boat Slip, Lake, Pier
Waterfront Footage: 100.00
Zoning: RES

Room Information

Living/Great Room: 18.00 X 12.00 Level - M
Kitchen: 21.00 X 13.00 Level - M
Rec Room: 32.00 X 12.00 Level - L
Laundry: 5.00 X 11.00 Level - M
Primary Bedroom: 18.00 X 13.00 Level - U
Bedroom 2: 13.00 X 15.00 Level - U
Bedroom 3: 10.00 X 14.00 Level - U
Bedroom 4: 13.00 X 15.00 Level - U
Bedroom 5: 17.00 X 10.00 Level - L
Den: 13.00 X 13.00 Level - M

Schools

School District: Elkhorn Area

Disclaimer: The accuracy of all information regardless of source, including but not limited to square footage and lot size, is deemed reliable but not guaranteed nor warranted and should be personally verified through personal inspection by and/or with the appropriate professionals.

Location

See details and scored characteristics about this location.

Login to my Baird & Warner account

Pixel







