

Listing Office: Keller Williams-MNS Wauwatosa
Listing Office Phone: (414) 488-6334
W1353 Chestnut Rd Bloomfield, WI 53128
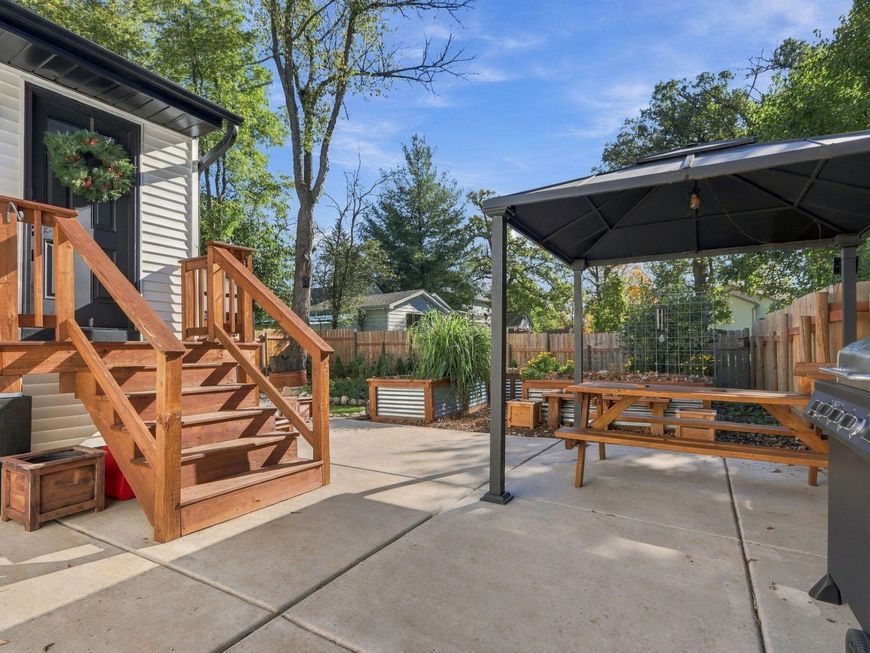
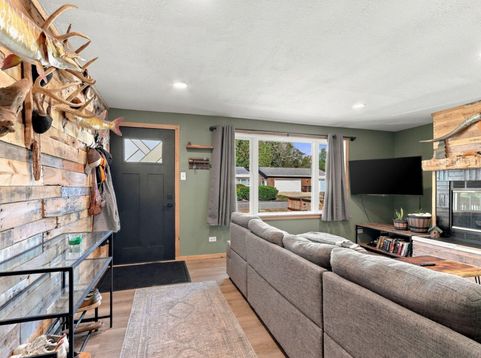
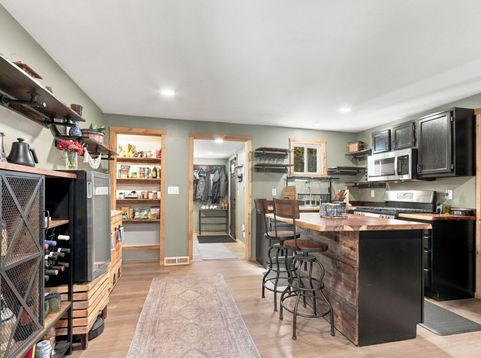
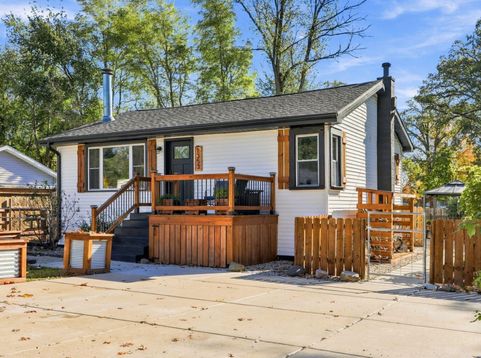
Beautiful home is like new and completely updated with all new floors, Acacia countertops, new appliances, tiled shower, and charming fireplace. See feature sheet in documents. This updated home is also filled with opportunities for growing your own food, with established fruits, vegetables, grape vines, fruit trees, and berry bushes right in your backyard. Enjoy the fully fenced yard with zoned areas for pets, kids and plantings, along with a fully insulated gym/shed for your workout needs or anything else your heart desires. The property also features a large back patio, second driveway for extra parking, and gorgeous concrete and stone wrap around the house. 2,500 square feet of new concrete. Lake Geneva schools, 5 minutes to LG, city water/sewer and low taxes! Move right in and relax.

Baird & Warner Jeanne Brown Agent Cell: 847.778.6443 Email
Property Details
Feature Descriptions
Room Information
Schools
Disclaimer: The accuracy of all information regardless of source, including but not limited to square footage and lot size, is deemed reliable but not guaranteed nor warranted and should be personally verified through personal inspection by and/or with the appropriate professionals.
Location
See details and scored characteristics about this location.


Select a format below, new window will open and will prompt you to print.


AWARD WINNING SERVICES


GLOBAL REACH & HOME INSURANCE



Market Report
Sign up today to stay updated on what’s happening in your local real estate market.
