

Listing Office: Shorewest Realtors, Inc.
N7403 Switzke Rd Watertown, WI 53094
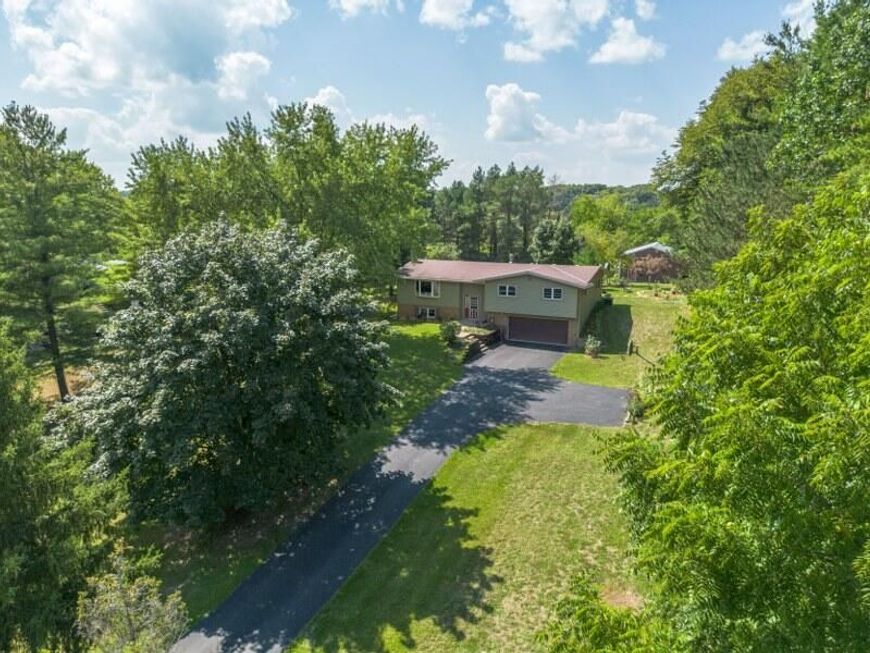
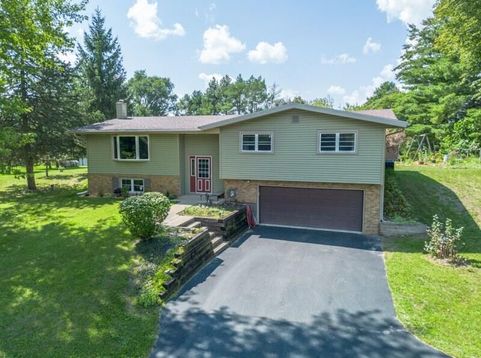
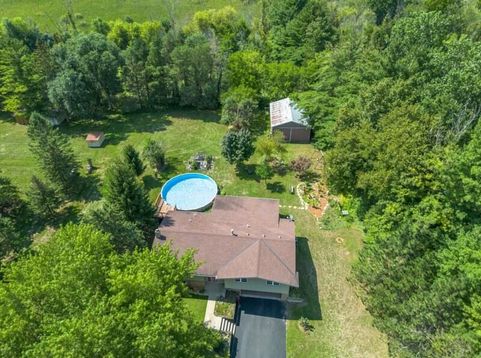
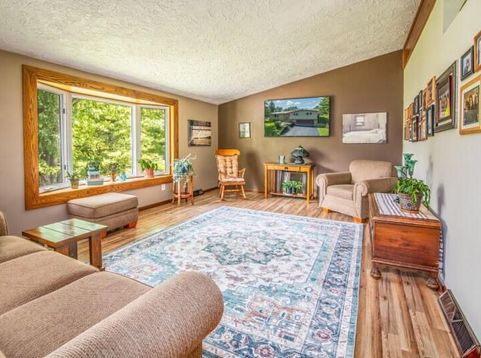
Enviable 1-acre country setting, home is nicely offset from the road, creating a quietand private retreat. There are 3 BR's w/ new flooring, 2 BA's, large open living room filled w/ natural light and offering beautiful views of the front yard. The open-concept kitchen provides plenty of space for cooking and gathering, along with a generous dining area for meals. Convenient main-floor laundry. The lower level expands your living space with a large family room and separate den. Enjoy the outdoors with the impressive 15x30 three season room, and enjoy the beauty of the surrounding landscape. Refreshing 28' above-ground pool & deck, creating your own private summer getaway. Best of all, you'll enjoy rural living while being just 5 min from the everyday conveniences of 2 nearby communities.

Baird & Warner Jeanne Brown Agent Cell: 847.778.6443 Email
Property Details
Feature Descriptions
Room Information
Schools
Disclaimer: The accuracy of all information regardless of source, including but not limited to square footage and lot size, is deemed reliable but not guaranteed nor warranted and should be personally verified through personal inspection by and/or with the appropriate professionals.
Location
See details and scored characteristics about this location.


Select a format below, new window will open and will prompt you to print.


AWARD WINNING SERVICES


GLOBAL REACH & HOME INSURANCE



Market Report
Sign up today to stay updated on what’s happening in your local real estate market.
