

Listing Office: Coldwell Banker Real Estate One
Listing Office Phone: (262) 694-4444
N5802 Johnson Rd Richmond, WI 53115
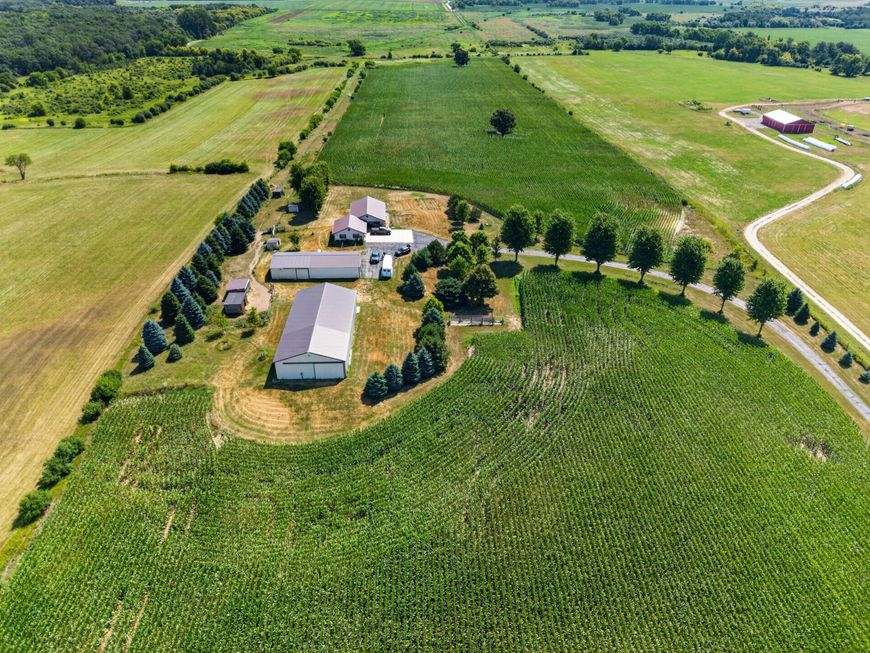
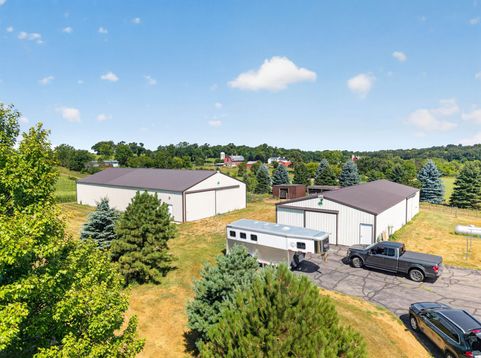
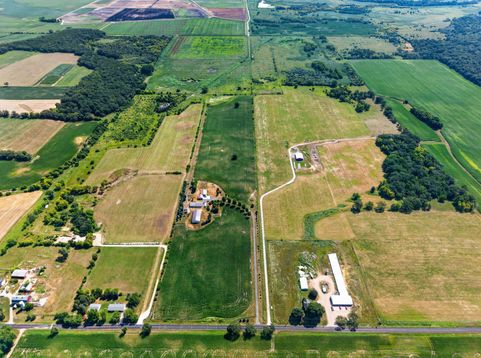
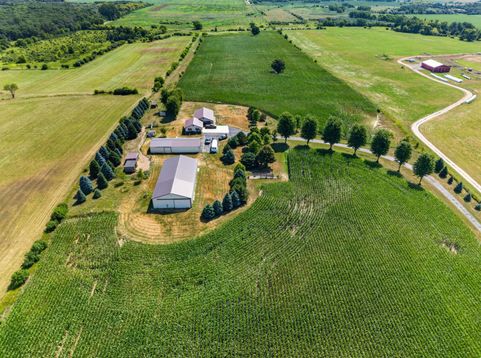
Beautiful country estate on 50 acres. Horses allowed, barn has 3 paddocks and is large enough to store your camper. Plenty of fields to graze your horses. Paved driveway leads to your 4 bedroom home with 3 full baths. Three car attached garage and a walkout basement. Out buildings include a barn approximately 42 x 90 built in 2008 with 100 amp service and a 30 x 70 building built in 2015 with concrete floors and a small office. Lots of room for your stuff. Bordering the Turtle Creek Wildlife Area with lots of wildlife. Creek is navigable for canoeing or kayaking. Portion of the property is cultivated and leased to a farmer until the end of 2027. Property being sold in ''As Is Condition.''

Baird & Warner Jeanne Brown Agent Cell: 847.778.6443 Email
Property Details
Feature Descriptions
Room Information
Schools
Disclaimer: The accuracy of all information regardless of source, including but not limited to square footage and lot size, is deemed reliable but not guaranteed nor warranted and should be personally verified through personal inspection by and/or with the appropriate professionals.
Location
See details and scored characteristics about this location.


Select a format below, new window will open and will prompt you to print.


AWARD WINNING SERVICES

GLOBAL REACH & HOME INSURANCE



WEBSITE AWARDS


Market Report
Sign up today to stay updated on what’s happening in your local real estate market.
