

Listing Office: Compass RE WI-Northshore
Listing Office Phone: (414) 213-9014
N5748 Metovale Rd Metomen, WI 53919
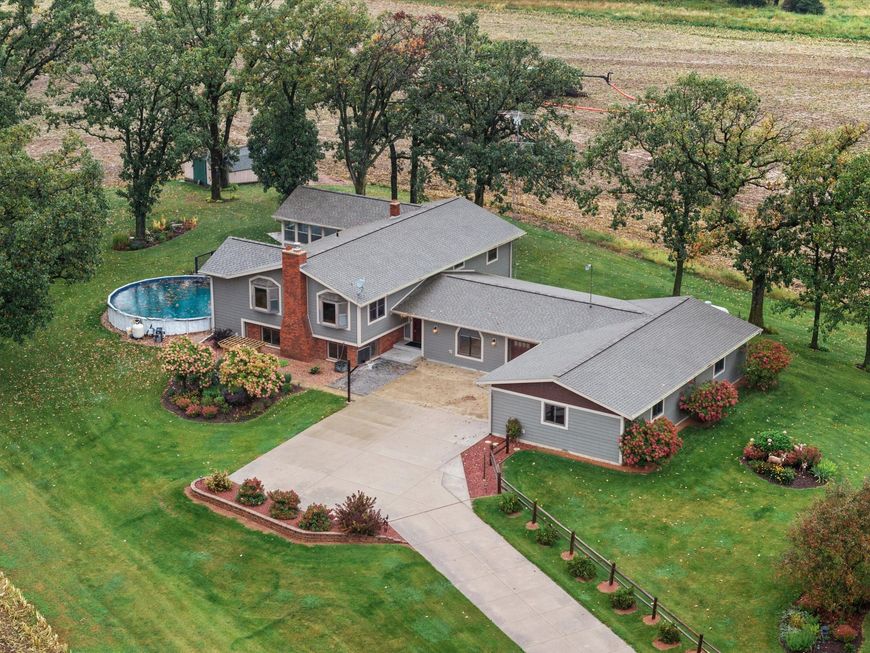
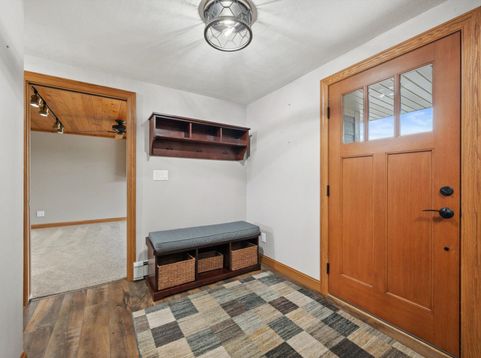
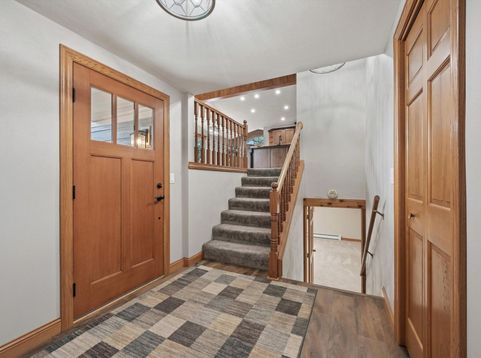
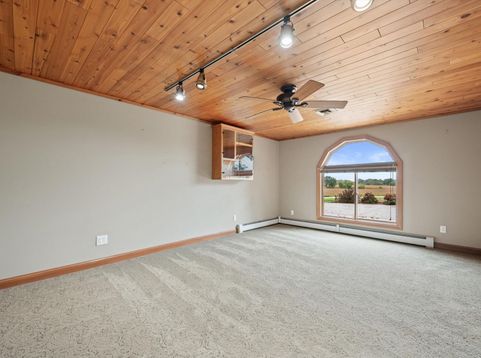
Craftsman-inspired design meets a serene rural backdrop at N5748 Metovale Rd. This 2,650-square-foot residence sits on a nearly one-acre lot surrounded by open farmland. The interior features four bedrooms and two full bathrooms, offering a spacious and functional layout. A standout highlight is the freshly completed lower-level wet bar, perfect for entertaining. The home blends classic architectural details with modern updates, providing plenty of room both inside and out. Enjoy the expansive yard and the quiet beauty of the surrounding landscape. This property offers a unique opportunity to own a significant piece of land with a well-appointed, move-in-ready home. Experience the best of country living with all the contemporary comforts you need.

Baird & Warner Jeanne Brown Agent Cell: 847.778.6443 Email
Property Details
Feature Descriptions
Room Information
Schools
Disclaimer: The accuracy of all information regardless of source, including but not limited to square footage and lot size, is deemed reliable but not guaranteed nor warranted and should be personally verified through personal inspection by and/or with the appropriate professionals.
Location
See details and scored characteristics about this location.


Select a format below, new window will open and will prompt you to print.


AWARD WINNING SERVICES


GLOBAL REACH & HOME INSURANCE



Market Report
Sign up today to stay updated on what’s happening in your local real estate market.
