

Listing Office: Roberts Homes and Real Estate
Listing Office Phone: (920) 923-4522
N5277 Towne Rd Lamartine, WI 53963
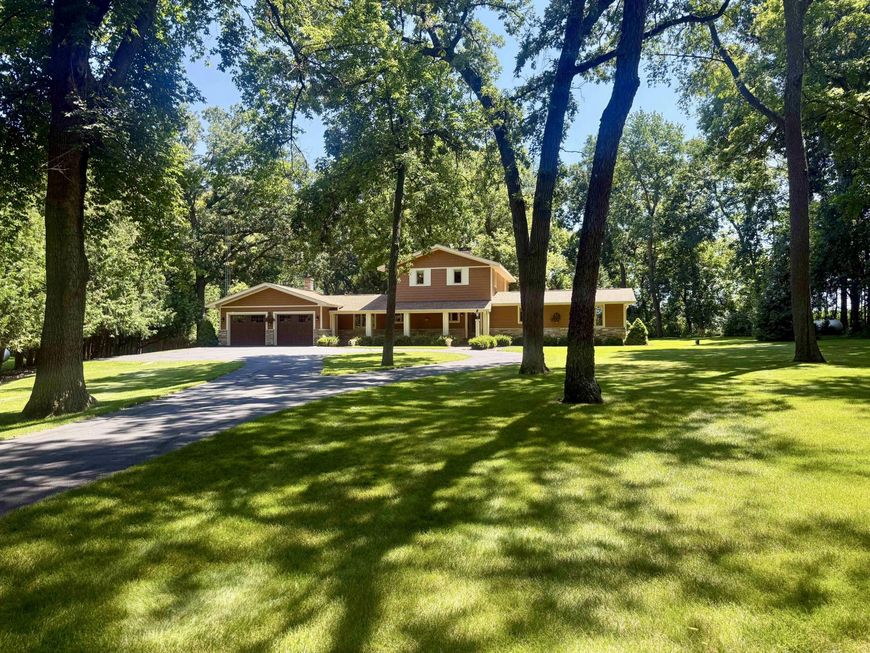
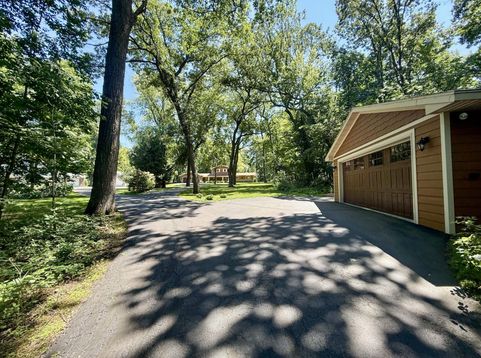
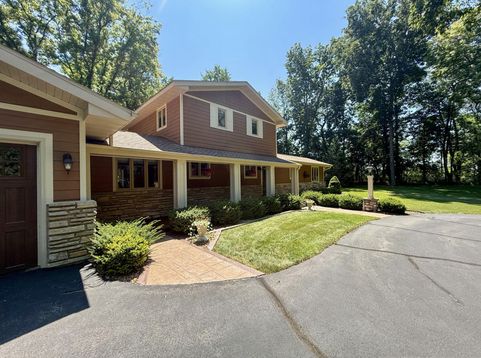
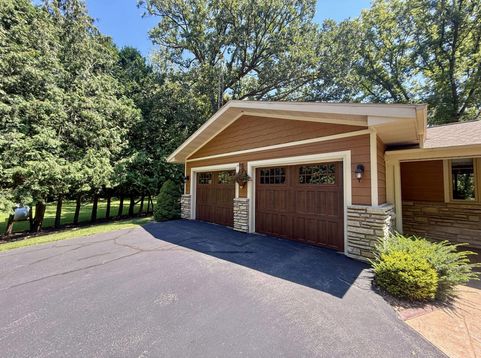
Offered for the first time in 50 years, this one-owner home reflects a lifetime of thoughtful design and extraordinary pride of ownership. Perfectly positioned on 7 wooded acres, the custom kitchen was designed with purpose, where every cabinet, drawer, and storage solution was carefully planned, ensuring not an inch of space goes to waste. Beautiful millwork, pristine luxury vinyl plank flooring, and impeccably maintained landscaping with decorative curbing, a trail to a private hunting shack, and a tiered deck with automatic awning over a stamped concrete patio showcase the care invested throughout. Finished lower level with rec room, wet bar, woodshop, attached 2-car and 24x31 detached garage. Every detail tells the story of a home built to be enjoyed, not just admired.

Baird & Warner Jeanne Brown Agent Cell: 847.778.6443 Email
Property Details
Feature Descriptions
Room Information
Schools
Disclaimer: The accuracy of all information regardless of source, including but not limited to square footage and lot size, is deemed reliable but not guaranteed nor warranted and should be personally verified through personal inspection by and/or with the appropriate professionals.
Location
See details and scored characteristics about this location.


Select a format below, new window will open and will prompt you to print.


AWARD WINNING SERVICES

GLOBAL REACH & HOME INSURANCE



WEBSITE AWARDS


Market Report
Sign up today to stay updated on what’s happening in your local real estate market.
