
SIGN UP CUSTOMER LOGIN
Main Photo

4 Total Photos [Click to View All]

Main Photo
Main Photo
Listing Courtesy Of:

Listing Office: Gerrard-Hoeschler, REALTORS

Listing Office Phone: (608) 781-7355

N3316 Miller Rd La Crosse, WI 54601

$349,900
Active / MLS# 1974222 / Residential - Condominium / La Crosse
4 Beds
3 Baths
2738 SqFt

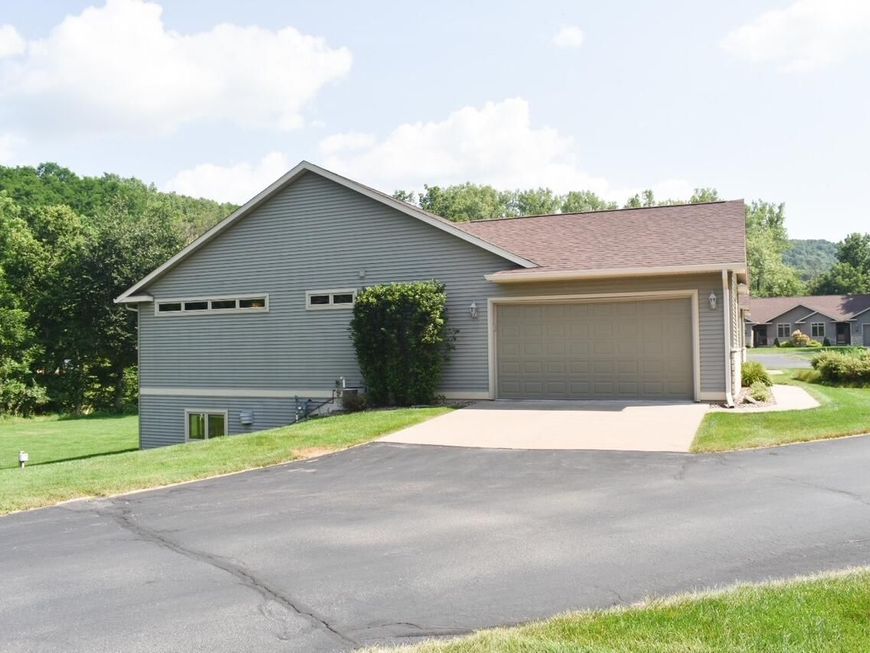
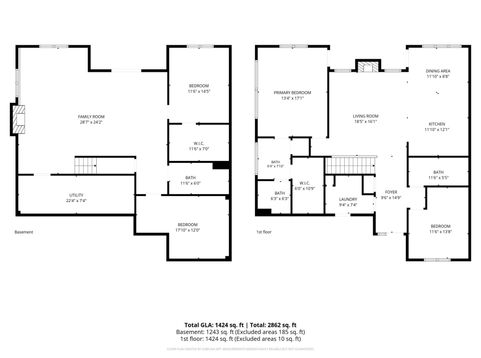
Private Stone Hill Townhouse Condo in Medary with lower taxes and main-level living. 2 Zone HVAC & 2 Fireplaces. Water Softener owned. Spacious layout with 2 bedrooms, 1 den, and a non-conforming 4th room, 3 baths, walkout lower level and deck off the dining area. Original owners. Roof 3 years old & primary bath updated. Includes 2-car attached garage plus two driveway spaces. Quiet 5 acre setting with 10 units and 5 total buildings. 2 separate shared wells, inground sprinkler system, HOA includes mowing, snow removal Owner-occupants only, no rentals, no dogs; indoor cat allowed. HOA reserves strengthened & seller already paid the $3,000 assessment. Close to La Crosse.

Read More » Read Less »

Baird & Warner Jeanne Brown Agent Cell: 847.778.6443 Email

Mortgage Calculator

%
years/fixed
yearly
yearly (est.)
(Payments are an estimate and may vary by lender)

Estimated Payment

$ 1,280.44 per month $777.56 Principal & Interest $400.83 Property Tax $102.05 Homeowner's Insurance
Get your competitive financing options.

Property Details

Property Type: Residential - Condominium
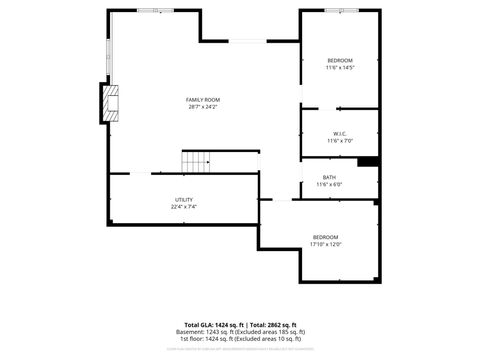
Basement: Full, Full Size Windows, Poured Concrete, Walk Out/Outer Door
Fuel Type: Electric, Natural Gas
Garage: 2 car attached
Home Style: Ranch, Side X Side
Taxes: $4,810
Year Built: 2004

Feature Descriptions

Accessibility: Bedroom on Main Level, Full Bath on Main Level, Laundry on Main Level, Level Drive, Open Floor Plan, Stall Shower
Appliances: Dishwasher, Disposal, Dryer, Microwave, Range, Refrigerator, Washer, Water Softener Owned
Bath: At least one Bathtub, Off MBR, Shower Over Tub, Shower Stall
Condo Fee: 300/Month
Condo Fee Includes: Common Area Maint., Lawn Maintenance, Other, Snow Removal, Water
Condo Name: StoneHill Townhouses Condo
Data Source: Metro MLS
Exterior: Low Maintenance Trim, Other, Stone, Vinyl
Flood Plain: No
Heating/Cooling: Central Air, Forced Air
Pets: Other Restrictions Apply
Rooms Total: 7
SQFT Above Grade: 1450.00
SQFT Below Grade: 1288.00
Unit: 2 or more Fireplaces, Cable TV Available, Gas Fireplace, High Speed Internet, In-Unit Laundry, Kitchen Island, Patio/Porch, Walk-In Closet(s)
Unit Floor #: 2.0
Unit Style: 1 Story, Other
Water/Sewer: Private Shared Well
Waterfront: Creek
Zoning: R1

Room Information

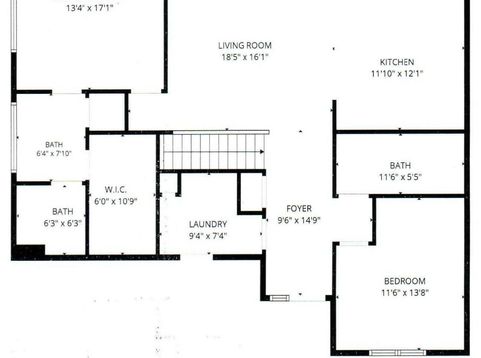
Foyer: 14.75 X 9.50 Level - M
Laundry: 9.33 X 7.33 Level - M
Den: 13.67 X 11.50 Level - M
Primary Bedroom: 17.08 X 13.33 Level - M
Living/Great Room: 18.42 X 16.08 Level - M
Kitchen: 12.08 X 11.83 Level - M
Dining Area: 8.67 X 11.83 Level - M
Bedroom 3: 14.42 X 11.50 Level - L
Bonus Room: 12.00 X 17.83 Level - L
Family Room: 24.17 X 28.58 Level - L

Schools

High School: LaCrossroads Charter
Middle School: La Crosse Design Inst
Elementary School: La Crosse Offsite Preschool
School District: La Crosse

Disclaimer: The accuracy of all information regardless of source, including but not limited to square footage and lot size, is deemed reliable but not guaranteed nor warranted and should be personally verified through personal inspection by and/or with the appropriate professionals.

Location

See details and scored characteristics about this location.

Login to my Baird & Warner account







