

Listing Office: Shorewest Realtors, Inc.
N3082 Camp Riversite Rd Lima, WI 53085
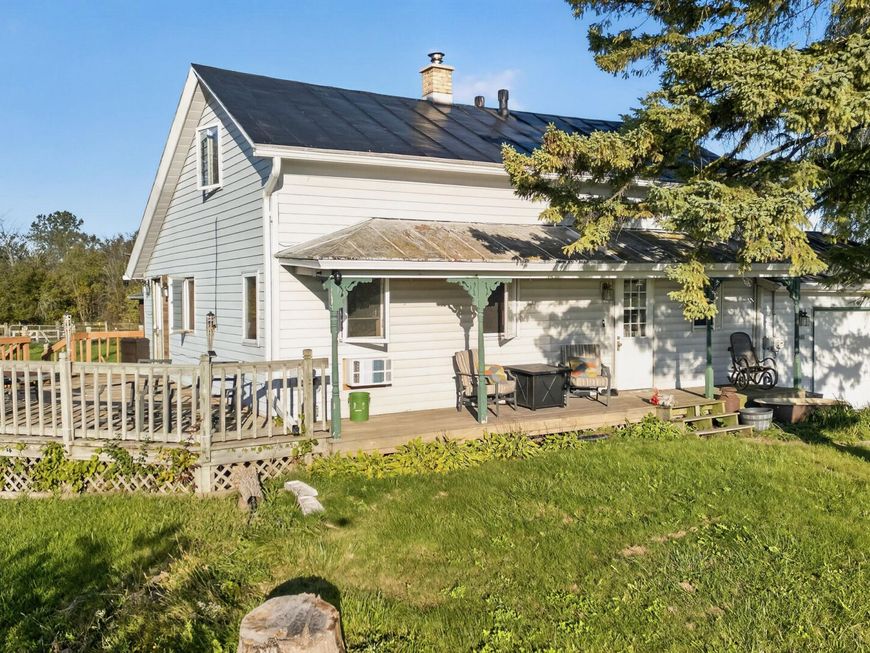
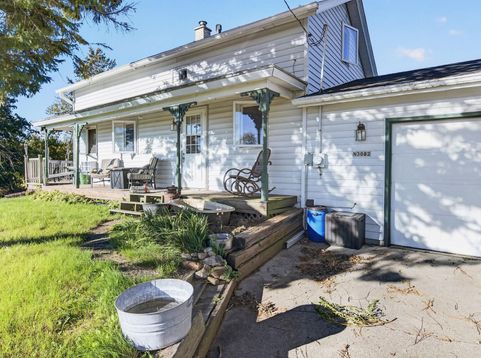
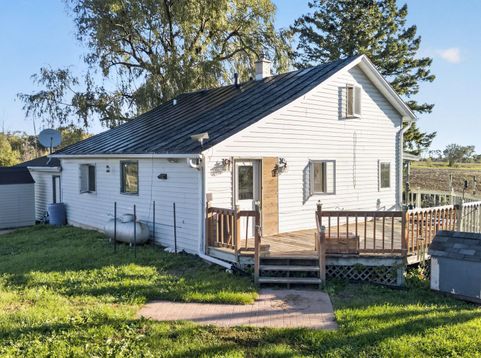
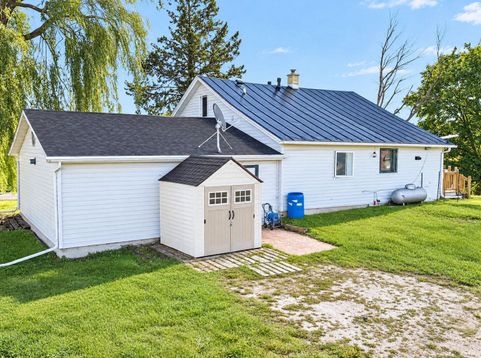
Your hobby farm dream starts here! Discover affordable country living on 5 scenic acres in the town of Lima. This charming 3 bedroom, 1 bath home offers a main level primary bedroom, two spacious upper level bedrooms, an inviting open concept kitchen and living area, and convenient main level laundry. The 2.5 car attached garage provides everyday convenience, while the impressive 3.5+ car detached garage offers incredible space for hobbies, equipment, vehicles, or toys. A small barn is ready for small animals or horses. With peaceful views, room to roam, and endless possibilities, this property is the perfect blend of comfort, space, and rural charm!

Baird & Warner Jeanne Brown Agent Cell: 847.778.6443 Email
Property Details
Feature Descriptions
Room Information
Schools
Disclaimer: The accuracy of all information regardless of source, including but not limited to square footage and lot size, is deemed reliable but not guaranteed nor warranted and should be personally verified through personal inspection by and/or with the appropriate professionals.
Location
See details and scored characteristics about this location.


Select a format below, new window will open and will prompt you to print.


AWARD WINNING SERVICES


GLOBAL REACH & HOME INSURANCE



Market Report
Sign up today to stay updated on what’s happening in your local real estate market.
