

Listing Office: @properties La Crosse
Listing Office Phone: (608) 781-2116
N1874 Forest Ridge Dr Shelby, WI 54601
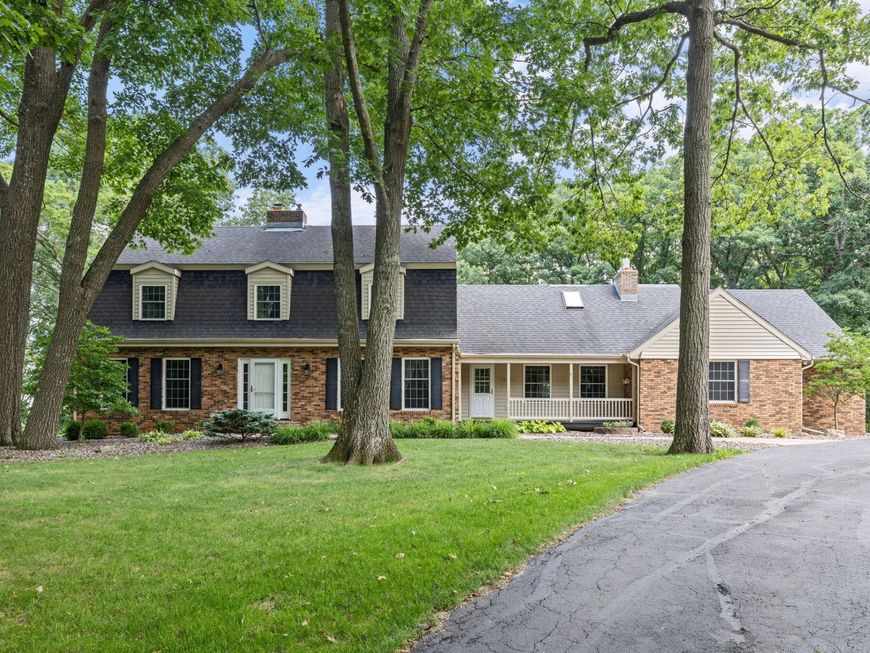
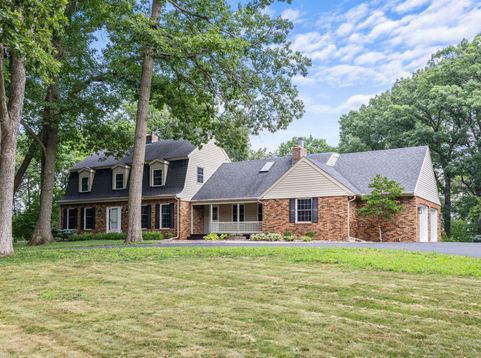
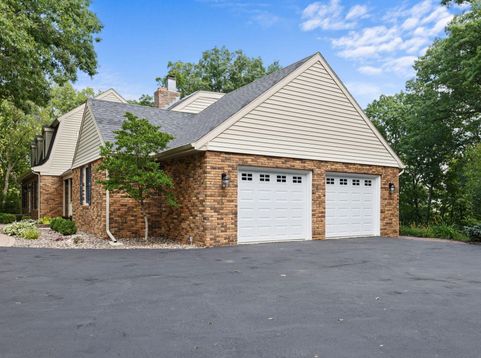
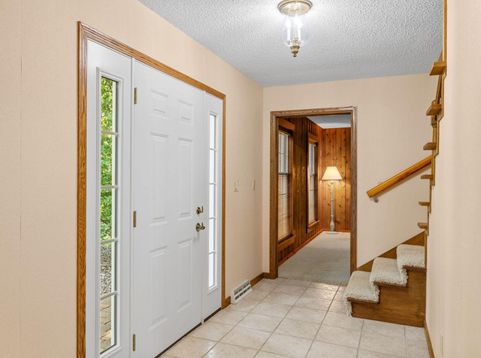
This custom-built home has been cherished by its original owners for 51 years, reflecting a legacy of exceptional care and pride of ownership. Set on 5.57 wooded acres, it blends timeless Mid-Century Modern design with exposed beams, warm wood accents, brick fireplaces, and generous living spaces filled with character. Enjoy the convenience of main-floor laundry, relax year-round in the inviting four-season room, and appreciate the peace of mind that comes with newer mechanicals. Quality craftsmanship is evident throughout, offering the perfect opportunity to preserve its architectural charm and add your own personal touch. A truly special property that has been lovingly cared for and is ready for its next chapter.

Baird & Warner Jeanne Brown Agent Cell: 847.778.6443 Email
Property Details
Feature Descriptions
Room Information
Schools
Disclaimer: The accuracy of all information regardless of source, including but not limited to square footage and lot size, is deemed reliable but not guaranteed nor warranted and should be personally verified through personal inspection by and/or with the appropriate professionals.
Location
See details and scored characteristics about this location.


Select a format below, new window will open and will prompt you to print.


AWARD WINNING SERVICES

GLOBAL REACH & HOME INSURANCE



WEBSITE AWARDS


Market Report
Sign up today to stay updated on what’s happening in your local real estate market.
