

Listing Office: New Directions Real Estate
Listing Office Phone: (608) 634-6300
E7530 Hinkst Hollow Rd Franklin, WI 54665
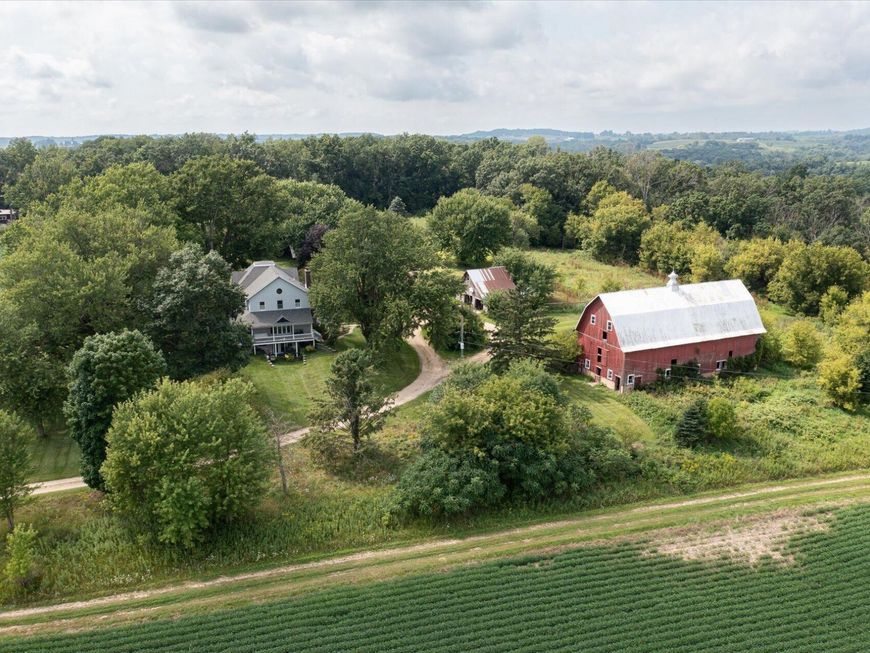
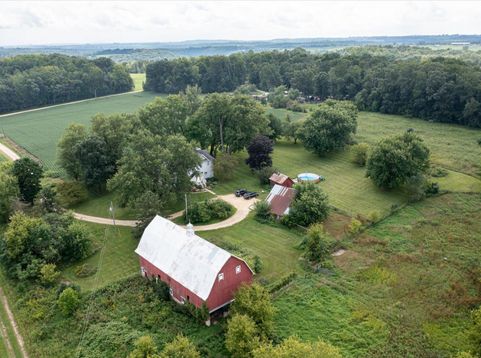
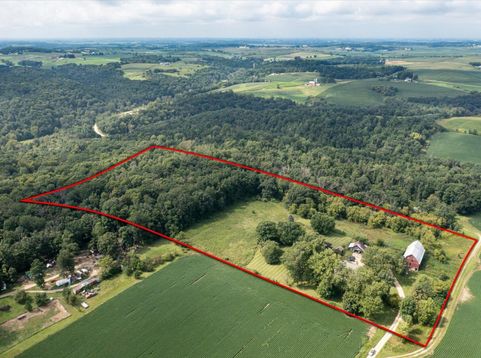
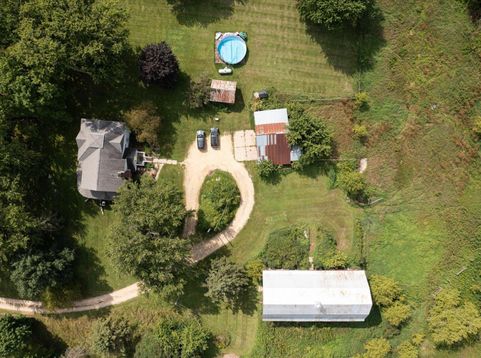
Embrace the peace & beauty of rural living on 14.88 acres, where wooded privacy, open land, and breathtaking views create an exceptional setting. Nearly 9 acres are wooded, while the remaining acreage offers room for a hobby farm, gardens, flowers, or simply a spacious lawn to enjoy. The wrap-around covered porch is the perfect place to relax & take in the scenery. Inside, a thoughtfully designed floor plan offers natural light & solid-surface flooring across 3 of 4 levels. The main floor features a kitchen with breakfast nook, formal dining room, spacious living room w/ fireplace, & half bath. Upstairs, the expansive primary suite boasts a walk-in closet and large bath, plus 3 additional bedrooms and another full bath. A unique loft & walkout partial basement add even more possibilities.

Baird & Warner Jeanne Brown Agent Cell: 847.778.6443 Email
Property Details
Feature Descriptions
Room Information
Schools
Disclaimer: The accuracy of all information regardless of source, including but not limited to square footage and lot size, is deemed reliable but not guaranteed nor warranted and should be personally verified through personal inspection by and/or with the appropriate professionals.
Location
See details and scored characteristics about this location.


Select a format below, new window will open and will prompt you to print.


AWARD WINNING SERVICES


GLOBAL REACH & HOME INSURANCE



Market Report
Sign up today to stay updated on what’s happening in your local real estate market.
