

Listing Office: Compass RE WI-Tosa
Listing Office Phone: (414) 939-3219
901 S Stuart Rd Mount Pleasant, WI 53406
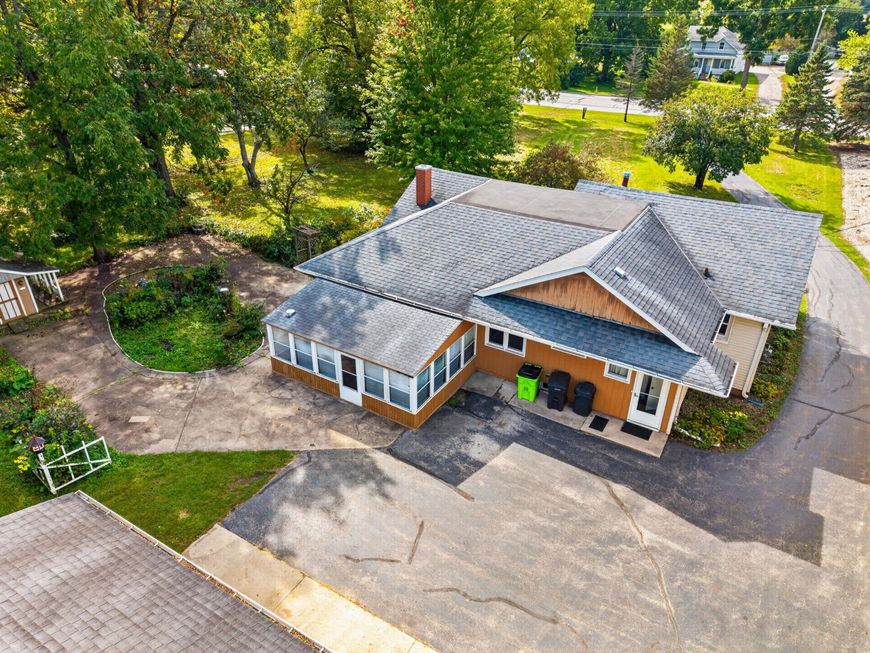
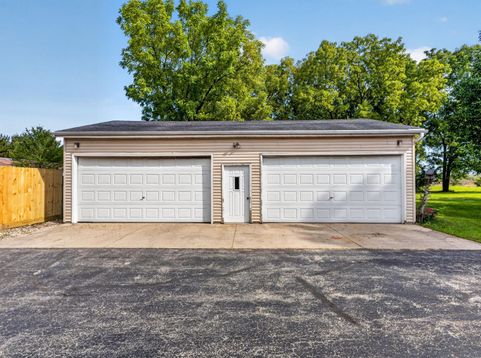
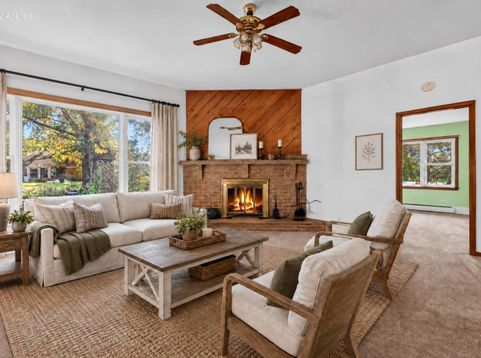
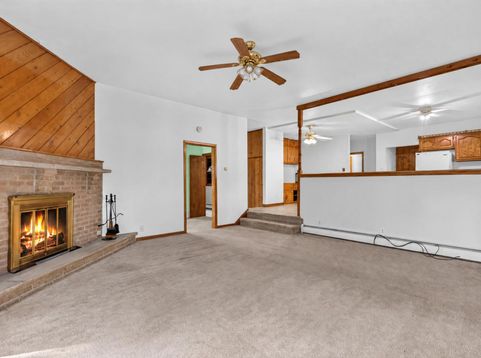
Bring your vision - and maybe a tool belt!! This 3 BR, 1 BA home sits on 2 acres, offering plenty of privacy and potential for the buyer ready to make this their own. You'll love the rare, standout large, detached garage with 2 + parking spots, dedicated workshop space AND 2 additional car ports on the premises. Outside, find a quaint patio with small shed, and land to explore. Appliances included. The unfinished basement adds 2 more workbenches, laundry and plenty of storage. Easy access to parks, lakes, Milwaukee activities, trails, & northern Illinois. Being Sold AS IS. Endless possibilities and well worth the effort. Let's make it happen.

Baird & Warner Jeanne Brown Agent Cell: 847.778.6443 Email
Property Details
Feature Descriptions
Room Information
Schools
Disclaimer: The accuracy of all information regardless of source, including but not limited to square footage and lot size, is deemed reliable but not guaranteed nor warranted and should be personally verified through personal inspection by and/or with the appropriate professionals.
Location
See details and scored characteristics about this location.


Select a format below, new window will open and will prompt you to print.


AWARD WINNING SERVICES


GLOBAL REACH & HOME INSURANCE



Market Report
Sign up today to stay updated on what’s happening in your local real estate market.
