

Listing Office: Shorewest Realtors, Inc.
802 Beacon St Palmyra, WI 53156
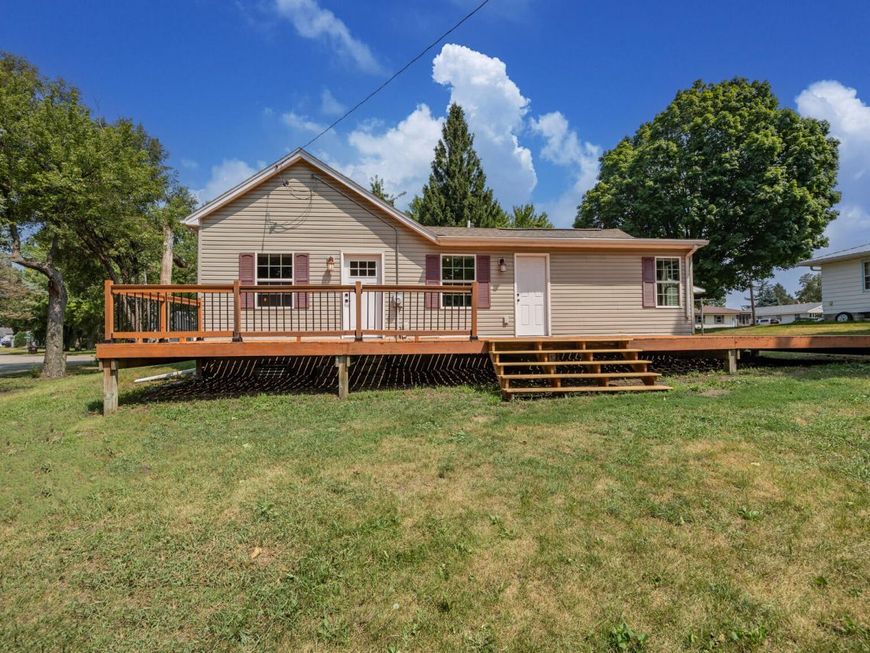
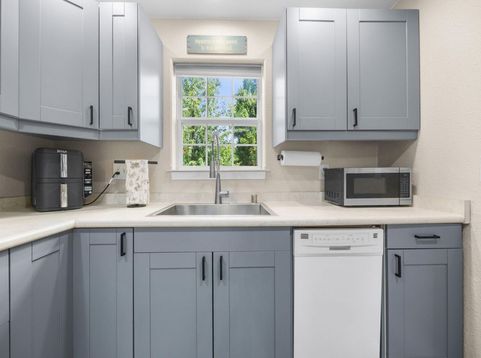
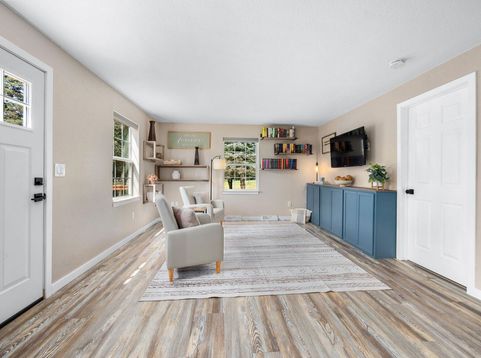
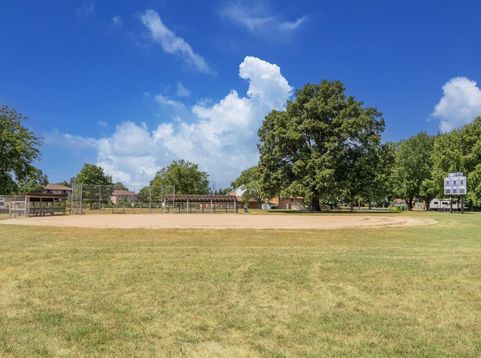
Enjoy country living at its best in this charming home! The open-concept floor plan seamlessly connects the updated kitchen, featuring newer cabinetry, to the inviting living room. The spacious primary bedroom offers a walk-in closet and a relaxing private retreat. Step outside to the large yard with plenty of room for gardening, outdoor activities, pets, or simply unwinding in the peaceful surroundings. Located just steps from a beautiful park, this property offers the perfect blend of rural charm and convenience. Whether you're entertaining guests or enjoying a quiet evening at home, this property is ready to welcome you. *AI created video.

Baird & Warner Jeanne Brown Agent Cell: 847.778.6443 Email
Property Details
Feature Descriptions
Room Information
Schools
Disclaimer: The accuracy of all information regardless of source, including but not limited to square footage and lot size, is deemed reliable but not guaranteed nor warranted and should be personally verified through personal inspection by and/or with the appropriate professionals.
Location
See details and scored characteristics about this location.


Select a format below, new window will open and will prompt you to print.


AWARD WINNING SERVICES

GLOBAL REACH & HOME INSURANCE



WEBSITE AWARDS


Market Report
Sign up today to stay updated on what’s happening in your local real estate market.
