

Listing Office: New Directions Real Estate
Listing Office Phone: (608) 634-6300
710 S Main St Viroqua, WI 54665
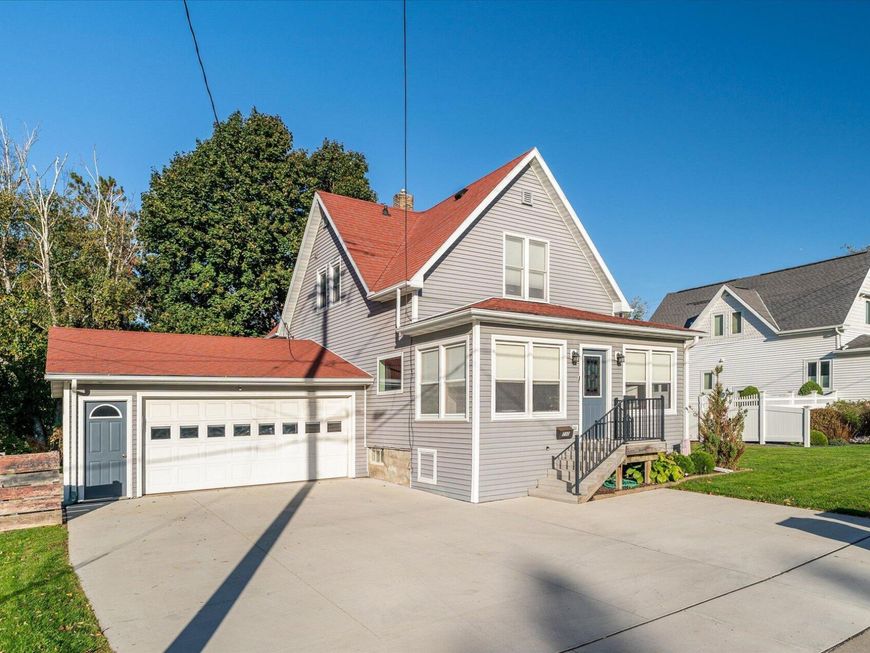
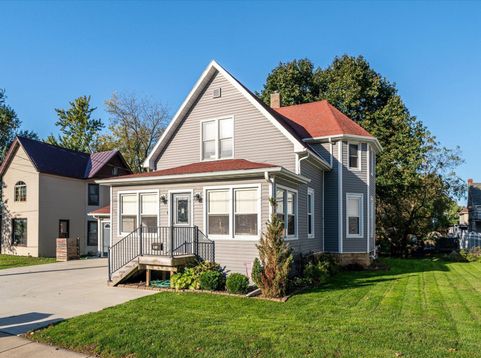
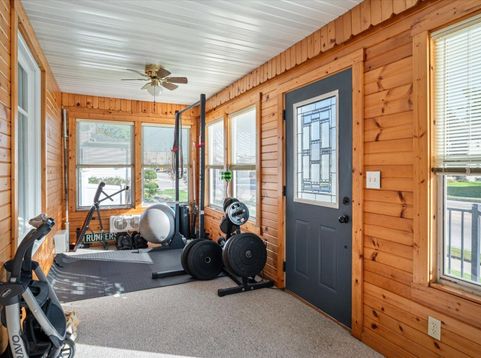
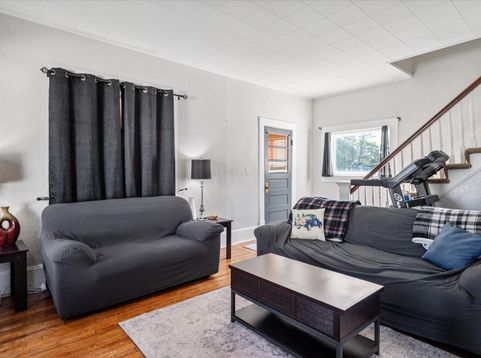
Enjoy character, comfort, and convenience in this well-maintained 2-story home on the south side of Viroqua, just a short walk from downtown! A welcoming sunroom, cozy living room, and unique dining room with stunning original hardwood floors & natural light, creates a home full of charm. The main level also features a kitchen with a large pantry, full bath, and laundry room, while upstairs offers 3 bedrooms and a second full bath. Step outside to a spacious backyard with a deck, attractive landscaping, new retaining wall, and new fire pit--perfect for relaxing or entertaining! Fresh paint throughout, many newer appliances, and a new concrete driveway add even more appeal. A delightful blend of character, functionality, and outdoor enjoyment awaits! Come schedule a time to take a look!

Baird & Warner Jeanne Brown Agent Cell: 847.778.6443 Email
Property Details
Feature Descriptions
Room Information
Schools
Disclaimer: The accuracy of all information regardless of source, including but not limited to square footage and lot size, is deemed reliable but not guaranteed nor warranted and should be personally verified through personal inspection by and/or with the appropriate professionals.
Location
See details and scored characteristics about this location.


Select a format below, new window will open and will prompt you to print.


AWARD WINNING SERVICES


GLOBAL REACH & HOME INSURANCE



Market Report
Sign up today to stay updated on what’s happening in your local real estate market.
