

Listing Office: RE/MAX United - West Bend
Listing Office Phone: (262) 335-2200
6601 County Highway Dw - Addison, WI 53002
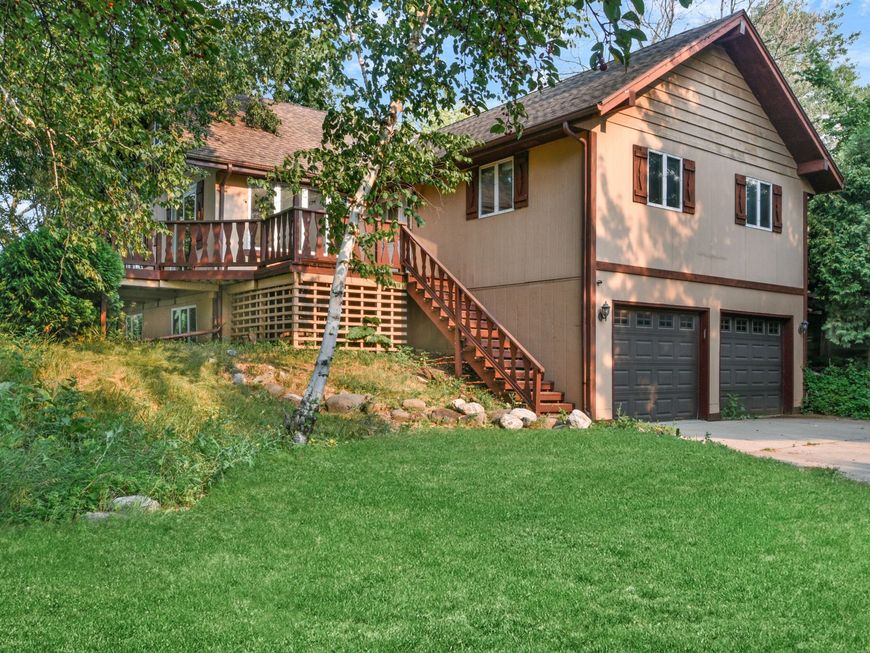
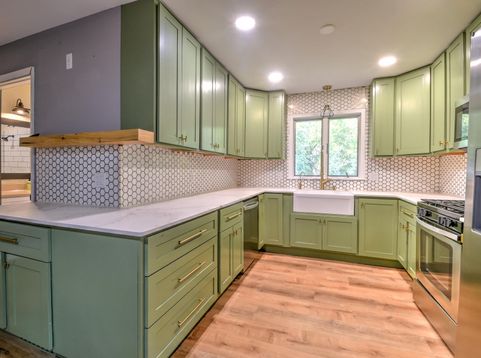
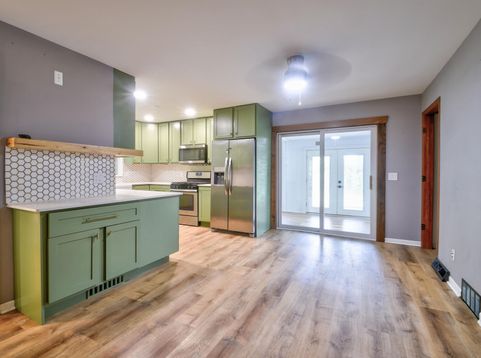
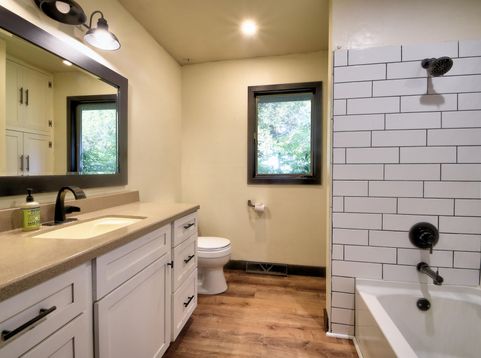
This secluded 3.5 acre lot is surrounded by farm fields, trees and privacy! If you enjoy wildlife, gardening, walking--or any other outdoor pursuit--this nice rolling lot is just what you've been looking for. Even the home loves nature with patio doors in FOUR rooms to bring the outdoors in! You'll love relaxing in the evenings in your south facing 3-season room, and when the weather turns chilly, start a fire in the woodstove. Updated kitchen has solid-surface countertops, large farmhouse sink, and all appliances. Main floor laundry, updated bathrooms, furnace, roof. Bring your finishing touches to make this one home--there's plenty of space for everyone in the 2700+ sq ft of finish. 2car att + outbuilding that needs some care. Slinger schools and minutes to the freeway for commuters.

Baird & Warner Jeanne Brown Agent Cell: 847.778.6443 Email
Property Details
Feature Descriptions
Room Information
Schools
Disclaimer: The accuracy of all information regardless of source, including but not limited to square footage and lot size, is deemed reliable but not guaranteed nor warranted and should be personally verified through personal inspection by and/or with the appropriate professionals.
Location
See details and scored characteristics about this location.


Select a format below, new window will open and will prompt you to print.


AWARD WINNING SERVICES


GLOBAL REACH & HOME INSURANCE



Market Report
Sign up today to stay updated on what’s happening in your local real estate market.
