

Listing Office: Lake Country Flat Fee
5786 River Rd Trenton, WI 53095
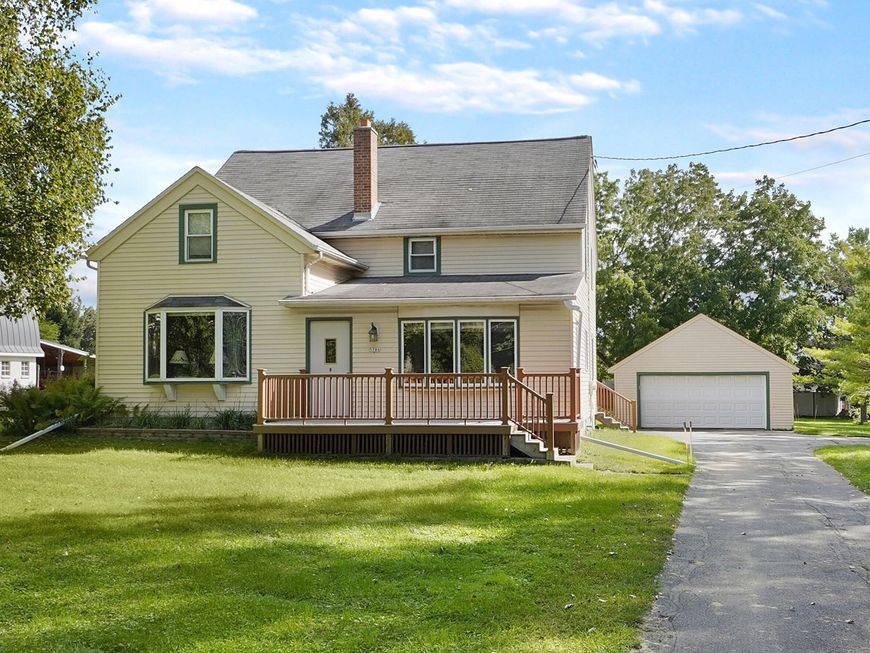
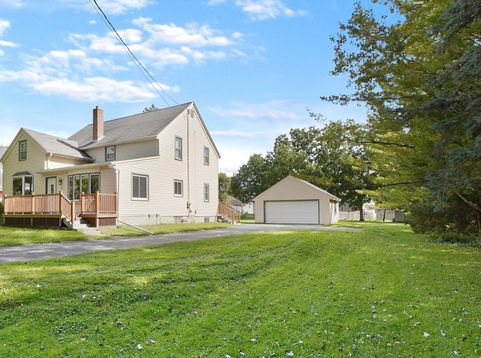
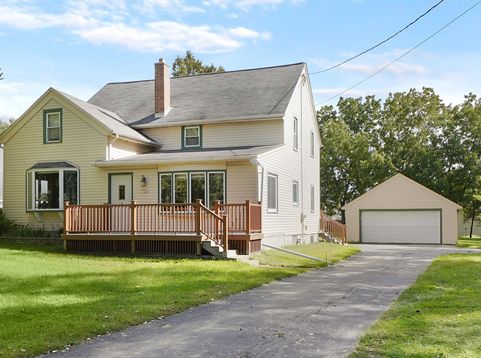
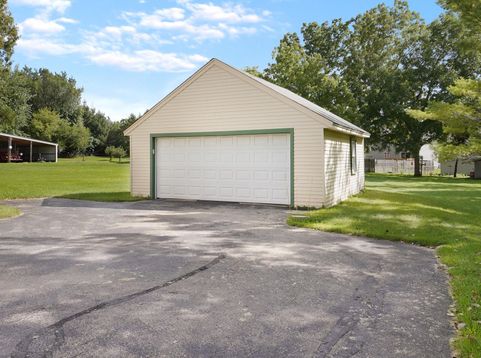
Nestled on a .92-acre lot in the Town of Trenton, this spacious 5BR/2BA home offers the perfect blend of comfort, charm, and convenience! A large level driveway leads to a 2-car garage. Inside, you'll find a warm and inviting living room highlighted by rich hardwood floors and a striking beamed ceiling, while the sun-filled dining room showcases a beautiful bow window that floods the space with natural light. The generously sized kitchen offers abundant cabinetry and counter space, with appliances included. A versatile den-laundry-mudroom adds everyday functionality. With a main-level primary bedroom and bath, plus four additional bedrooms and bath upstairs, there's room for everyone. Low town taxes and an exceptionally convenient location make this opportunity one you won't want to miss!

Baird & Warner Jeanne Brown Agent Cell: 847.778.6443 Email
Property Details
Feature Descriptions
Room Information
Schools
Disclaimer: The accuracy of all information regardless of source, including but not limited to square footage and lot size, is deemed reliable but not guaranteed nor warranted and should be personally verified through personal inspection by and/or with the appropriate professionals.
Location
See details and scored characteristics about this location.


Select a format below, new window will open and will prompt you to print.


AWARD WINNING SERVICES


GLOBAL REACH & HOME INSURANCE



Market Report
Sign up today to stay updated on what’s happening in your local real estate market.
