

Listing Office: Shorewest Realtors, Inc.
529 Arbor Ridge Dr Delavan, WI 53115
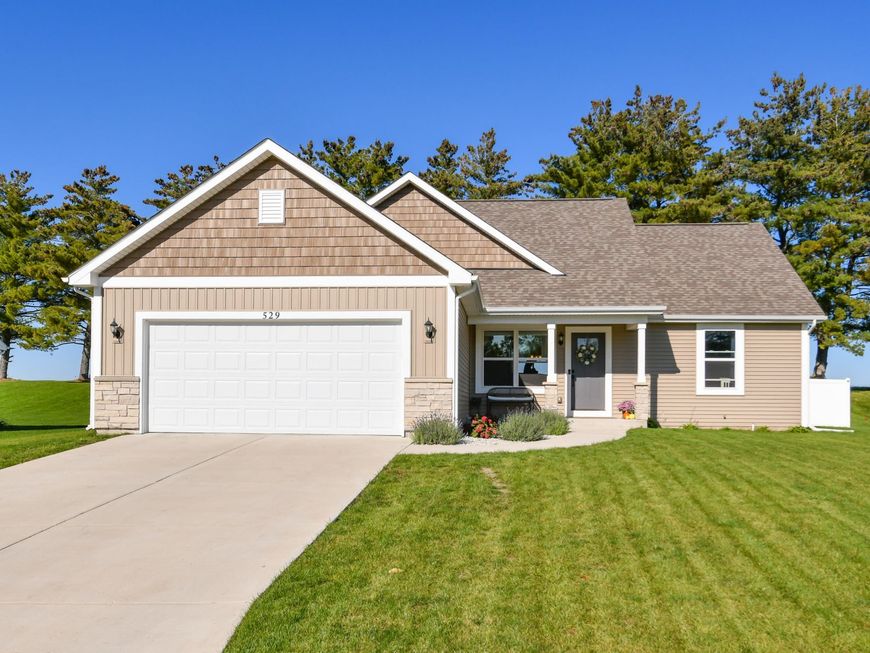
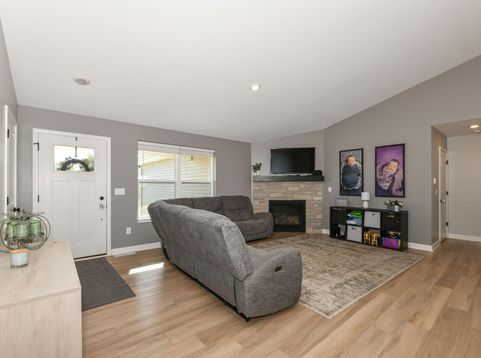
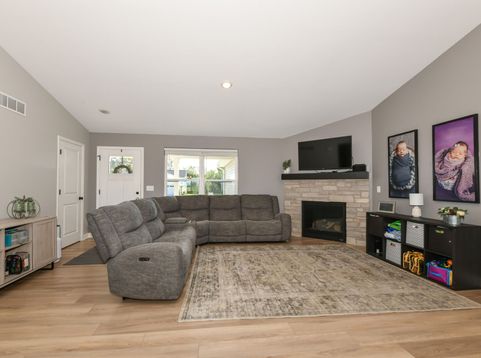
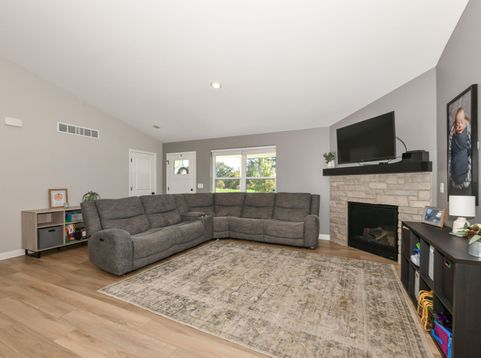
DELAVAN 4-BEDROOM, 3-BATH MOVE-IN READY RANCH WITH FINISHED LOWER LEVEL & FENCED BACKYARD! Built in 2023, this freshly painted MUST-SEE home features an open floor plan, vaulted ceiling, beautiful flooring & cozy gas fireplace. Spacious dine-in kitchen boasts gorgeous cabinetry, countertops, stainless appliances & prep island. Primary suite offers tray ceiling, walk-in closet & private bath. Bedrooms 2 & 3, full bath & main-level laundry complete the main floor. Finished lower level showcases spacious family room, bedroom 4, full bath & bonus room! Enjoy the fenced backyard with mature trees, plenty of greenspace & attached 2-car garage. Fantastic location near Lake Comus, downtown Delavan, schools & shopping with easy access to Hwy 11. DON'T MISS THIS ONE!

Baird & Warner Jeanne Brown Agent Cell: 847.778.6443 Email
Property Details
Feature Descriptions
Room Information
Schools
Disclaimer: The accuracy of all information regardless of source, including but not limited to square footage and lot size, is deemed reliable but not guaranteed nor warranted and should be personally verified through personal inspection by and/or with the appropriate professionals.
Location
See details and scored characteristics about this location.


Select a format below, new window will open and will prompt you to print.


AWARD WINNING SERVICES


GLOBAL REACH & HOME INSURANCE



Market Report
Sign up today to stay updated on what’s happening in your local real estate market.
