

Listing Office: Better Homes and Gardens Real Estate Power Realty
Listing Office Phone: (262) 654-7653
4907 Westway Ave Racine, WI 53406
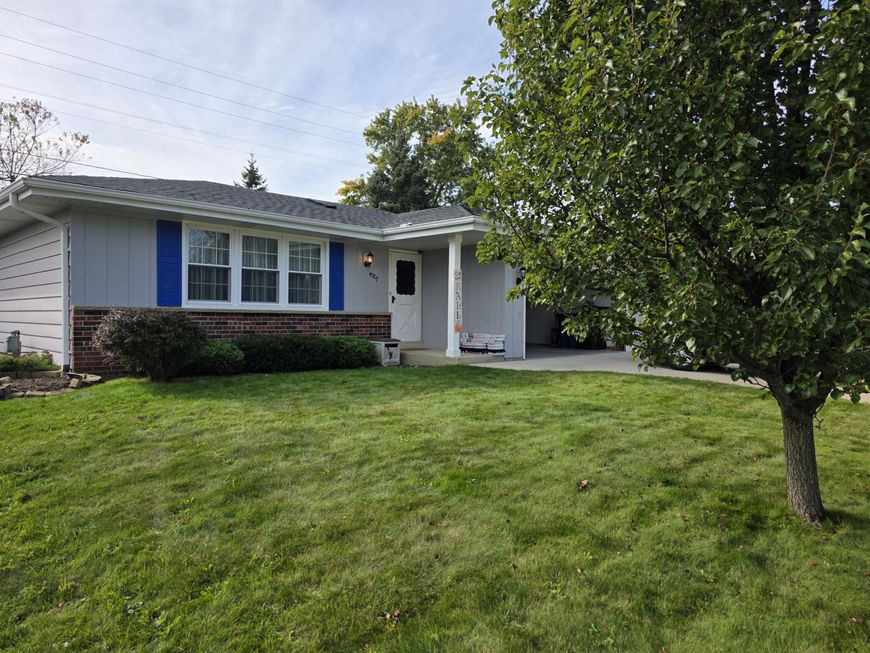
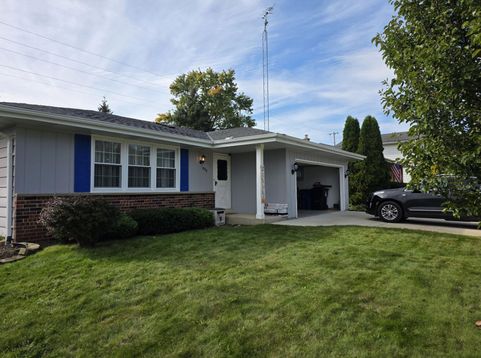
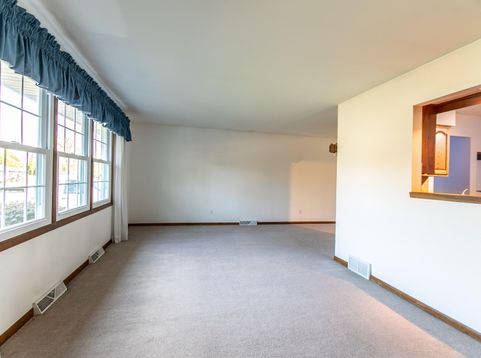
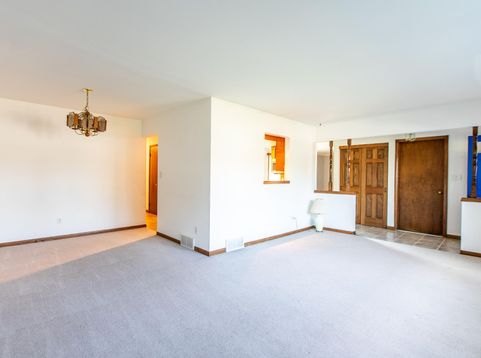
This one owner ranch is very attractive for a first time home buyer or someone looking to down size in a quiet neighborhood what more could you ask for! Kitchen remodel 2010, Concrete drive 2013, New garage door 2018, All new replacement windows, furnace/air and water heater 2020, handicap bathroom 2022, Upstairs laundry, new stove, refrigerator, washer/ dryer and wood laminate flooring and carpet 2023. New roof Oct. 2026. Natural fireplace in family room. Basement is a clean slate to create additional living space, craft room or what ever you desire. Close to shopping, transit and church. Just move in add your personal touch and call it home! Just in time for the holidays.

Baird & Warner Jeanne Brown Agent Cell: 847.778.6443 Email
Property Details
Feature Descriptions
Room Information
Schools
Disclaimer: The accuracy of all information regardless of source, including but not limited to square footage and lot size, is deemed reliable but not guaranteed nor warranted and should be personally verified through personal inspection by and/or with the appropriate professionals.
Location
See details and scored characteristics about this location.


Select a format below, new window will open and will prompt you to print.


AWARD WINNING SERVICES


GLOBAL REACH & HOME INSURANCE



Market Report
Sign up today to stay updated on what’s happening in your local real estate market.
