

Listing Office: Pleasant View Realty, LLC
Listing Office Phone: (920) 892-7711
4303 E Parke Ridge Ln Sheboygan, WI 53083
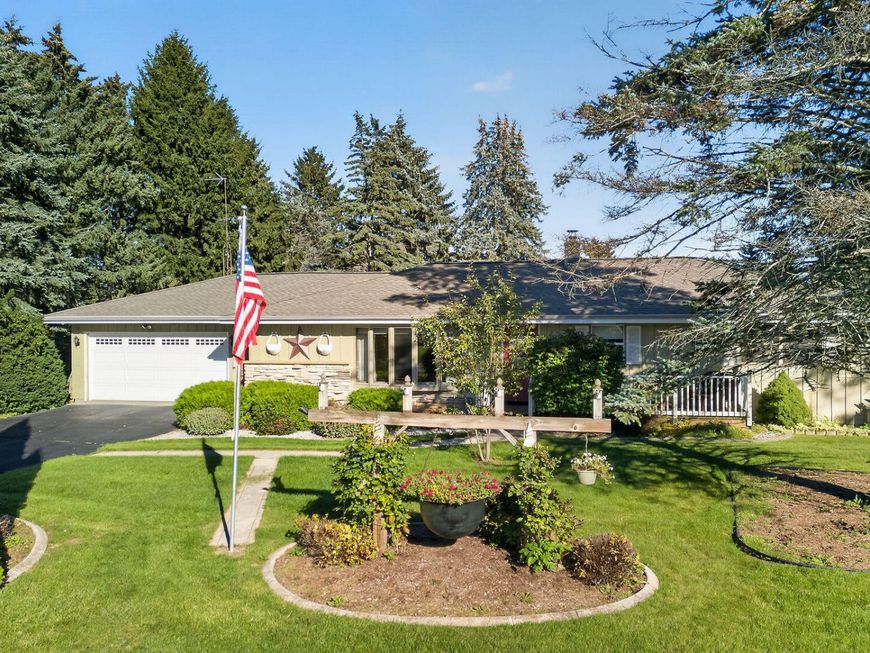
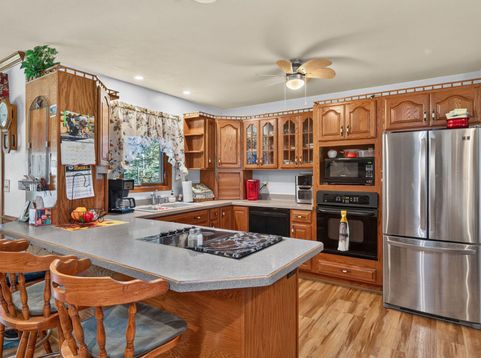
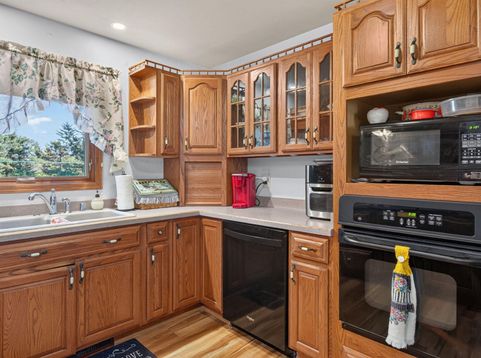
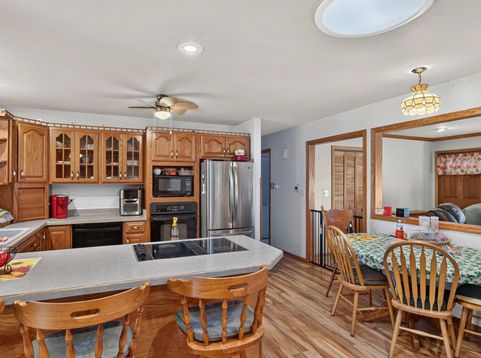
Looking for move-in ready with all the space you'll ever need, then this is it? Nicely upgraded and maintained three-bedroom two and a half bath with lots of storage inside and a very large two-story storage shed on the property as well. This is as close as you can get to Country living and still be in town with a secluded backyard. Plenty of outside space to relax, grill, or have the family gathering. As soon as you walk in and see the large family room and living room with fireplace convenient upgraded kitchen, You will call this home. As if that wasn't enough space. There's a finished family room and bonus room possible office in the basement.

Baird & Warner Jeanne Brown Agent Cell: 847.778.6443 Email
Property Details
Feature Descriptions
Room Information
Schools
Disclaimer: The accuracy of all information regardless of source, including but not limited to square footage and lot size, is deemed reliable but not guaranteed nor warranted and should be personally verified through personal inspection by and/or with the appropriate professionals.
Location
See details and scored characteristics about this location.


Select a format below, new window will open and will prompt you to print.


AWARD WINNING SERVICES


GLOBAL REACH & HOME INSURANCE



Market Report
Sign up today to stay updated on what’s happening in your local real estate market.
