

Listing Office: RE/MAX Plaza
Listing Office Phone: (262) 249-5900
4227 Chestnut Ave Delavan, WI 53115
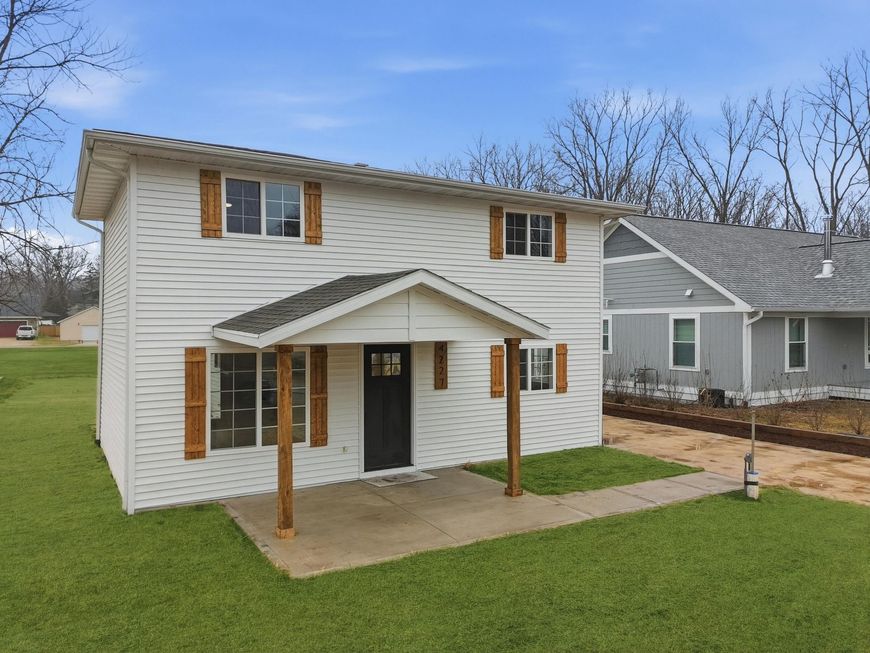
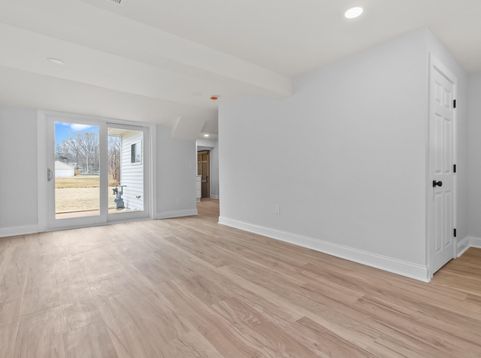
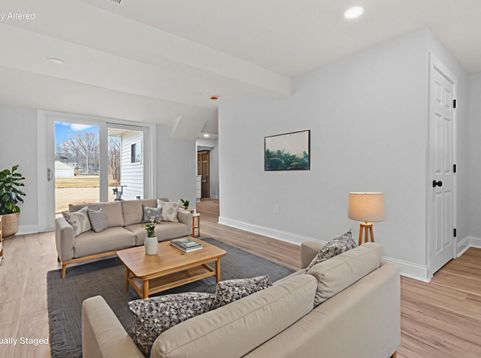
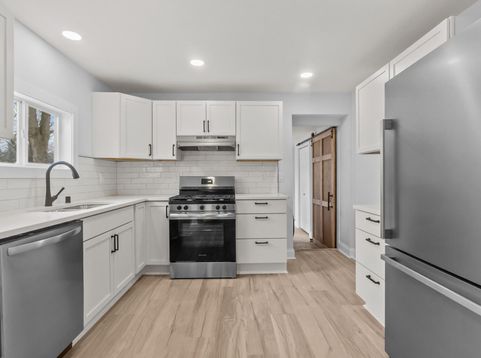
Dreaming of lake life without the lakefront price tag? This beautifully renovated Lake Delavan Highlands home offers the perfect blend of modern comfort and sought-after lake rights. Completely rebuilt down to the studs within the last two years, this turnkey property features a spacious main-level bedroom, full bath, large living room, dining area, stunning kitchen with granite countertops and high-end appliances, main-floor laundry, and an attached garage. Upstairs you'll find two oversized primary suites, each with walk-in closets and private en suite baths. Enjoy access to the association's private beach, park, boat launch, and boat slips available through a waiting list. Some photos are digitally altered for virtual staging.

Baird & Warner Jeanne Brown Agent Cell: 847.778.6443 Email
Property Details
Feature Descriptions
Room Information
Schools
Disclaimer: The accuracy of all information regardless of source, including but not limited to square footage and lot size, is deemed reliable but not guaranteed nor warranted and should be personally verified through personal inspection by and/or with the appropriate professionals.
Location
See details and scored characteristics about this location.


Select a format below, new window will open and will prompt you to print.


AWARD WINNING SERVICES

GLOBAL REACH & HOME INSURANCE



WEBSITE AWARDS


Market Report
Sign up today to stay updated on what’s happening in your local real estate market.
