

Listing Office: Shorewest Realtors, Inc.
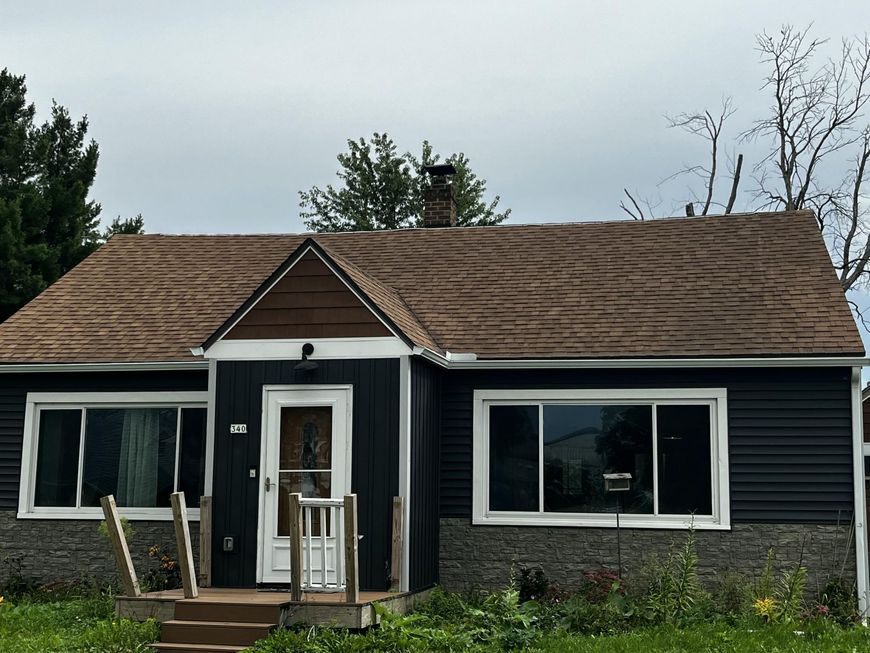
340 Maple Ave Juneau, WI 53039
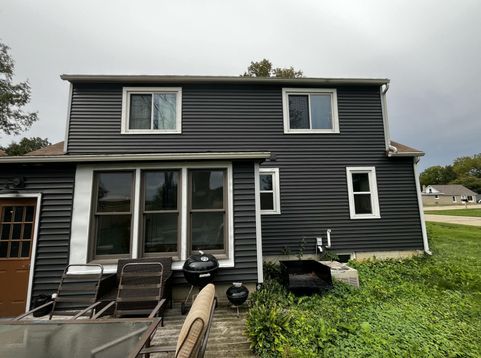
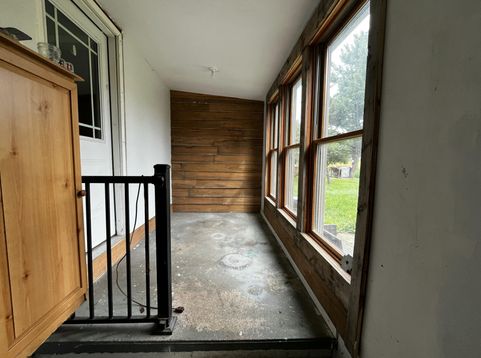
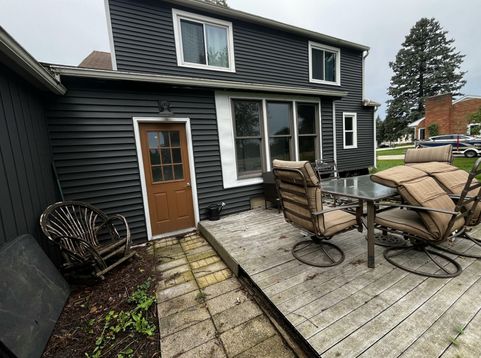
Well-maintained 3-bedroom, 1 bath Cape Cod nestled on the east edge of town, just one block from the Wild Goose Trail. This charming home offers a functional layout with a main-level bedroom and full bath, plus two additional bedrooms upstairs--providing flexibility. The breezeway creates a convenient connection between the home and the 1.5-car attached garage, which features an electric door opener. Enjoy the privacy of the spacious backyard. Inside, you'll find a mix of wood and simulated wood flooring, along with a kitchen equipped with an oven/range, refrigerator and disposal. The full basement offers additional storage and potential for future use. Municipal water and sewer, paved driveway, high-speed internet availability, and cable TV add to the home's everyday convenience

Baird & Warner Jeanne Brown Agent Cell: 847.778.6443 Email
Property Details
Feature Descriptions
Room Information
Schools
Disclaimer: The accuracy of all information regardless of source, including but not limited to square footage and lot size, is deemed reliable but not guaranteed nor warranted and should be personally verified through personal inspection by and/or with the appropriate professionals.
Location
See details and scored characteristics about this location.


Select a format below, new window will open and will prompt you to print.


AWARD WINNING SERVICES


GLOBAL REACH & HOME INSURANCE



Market Report
Sign up today to stay updated on what’s happening in your local real estate market.
