

Listing Office: EXP Realty, LLC~MKE
Listing Office Phone: (866) 848-6990
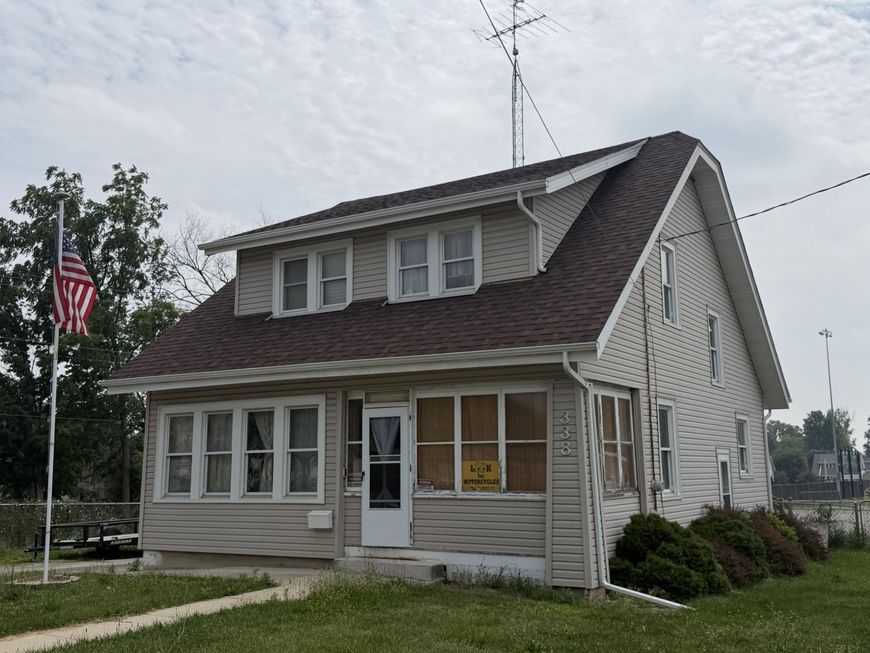
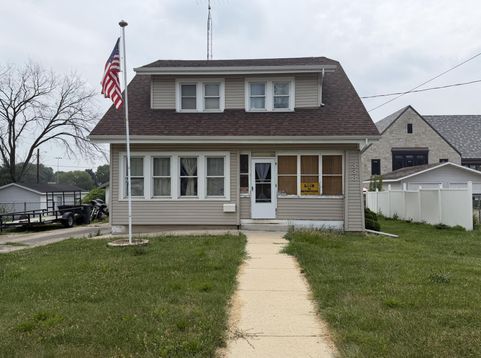
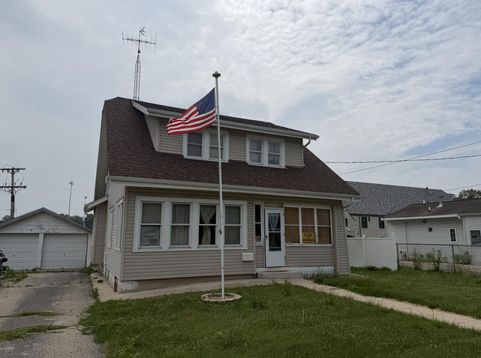
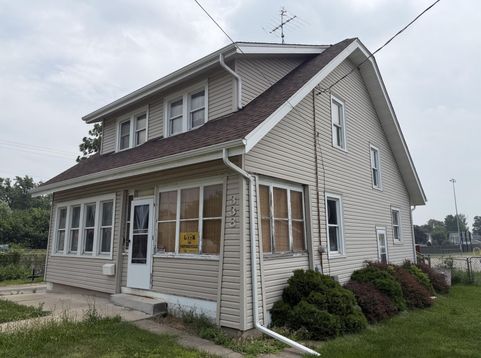
338 E Racine St Jefferson, WI 53549
Unlock the potential of this charming 1.5-story home in the heart of Jefferson! Featuring 3 bedrooms, a versatile den, 1 full bath, a full basement, and a detached 2-car garage, this property offers the perfect opportunity for investors, flippers, or DIY homeowners looking to build equity. With solid bones and endless possibilities, bring your vision and make it your own. Whether you're searching for your next renovation project, rental investment, or a home to personalize over time, this property is full of opportunity. Conveniently located near downtown Jefferson, schools, parks, shopping, dining, and the Rock River. Don't miss your chance to transform this property into something truly special!

Baird & Warner Jeanne Brown Agent Cell: 847.778.6443 Email
Property Details
Feature Descriptions
Room Information
Schools
Disclaimer: The accuracy of all information regardless of source, including but not limited to square footage and lot size, is deemed reliable but not guaranteed nor warranted and should be personally verified through personal inspection by and/or with the appropriate professionals.
Location
See details and scored characteristics about this location.


Select a format below, new window will open and will prompt you to print.


AWARD WINNING SERVICES

GLOBAL REACH & HOME INSURANCE



WEBSITE AWARDS


Market Report
Sign up today to stay updated on what’s happening in your local real estate market.
