

Listing Office: Transfer Real Estate Services
Listing Office Phone: (262) 705-3002
2401 Lincoln Rd Kenosha, WI 53143
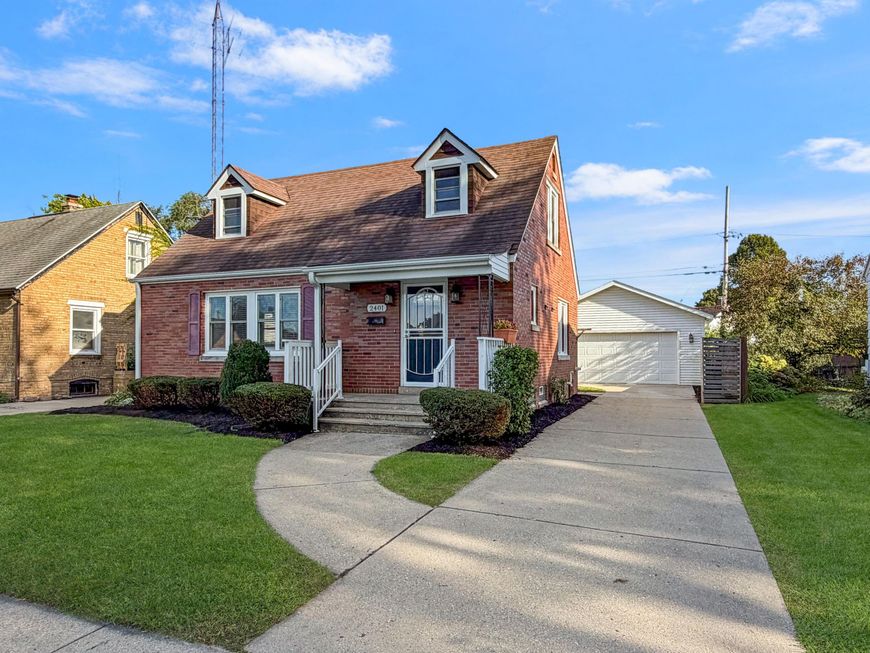
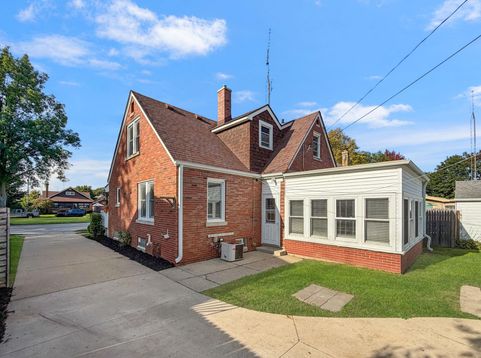
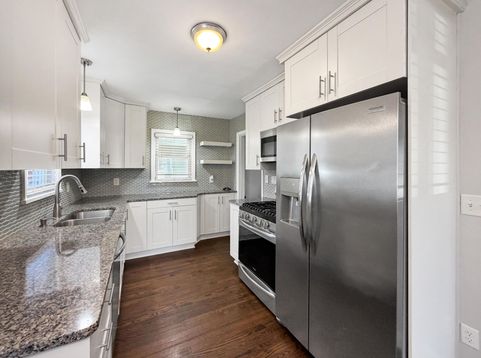
Step into the timeless appeal of this all brick 1941 Cape Cod, perfectly situated in the heart of popular Lincoln Blvd neighborhood. Rich, dark chocolate hardwood floors add warmth and character throughout the main living spaces, while the updated kitchen and bathrooms offer fresh, modern style.Enjoy the bonus three-season room, perfect for morning coffee, relaxing, or entertaining while overlooking the backyard. The newly carpeted basement provides additional space for recreation, hobbies, storage, or a home office.A charming home in a sought-after neighborhood with the character you love and the updates you want--this one is ready to welcome you home!

Baird & Warner Jeanne Brown Agent Cell: 847.778.6443 Email
Property Details
Feature Descriptions
Room Information
Schools
Disclaimer: The accuracy of all information regardless of source, including but not limited to square footage and lot size, is deemed reliable but not guaranteed nor warranted and should be personally verified through personal inspection by and/or with the appropriate professionals.
Location
See details and scored characteristics about this location.


Select a format below, new window will open and will prompt you to print.


AWARD WINNING SERVICES


GLOBAL REACH & HOME INSURANCE



Market Report
Sign up today to stay updated on what’s happening in your local real estate market.
