

Listing Office: Homesmart Connect LLC
235 Oregon St Mount Pleasant, WI 53405
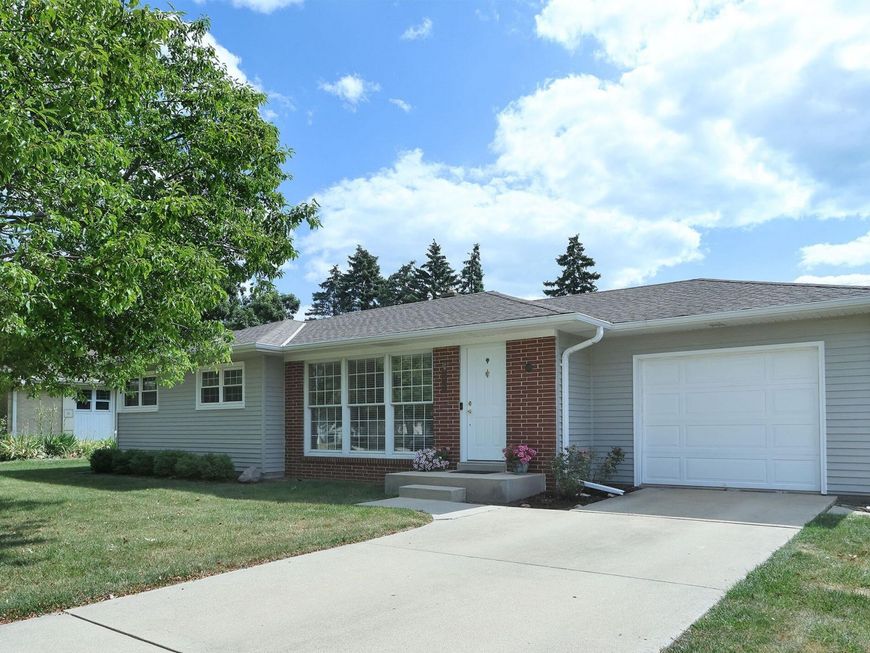
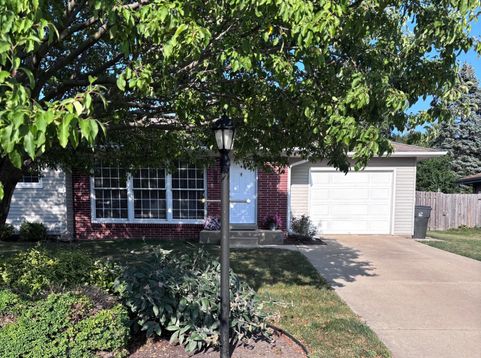
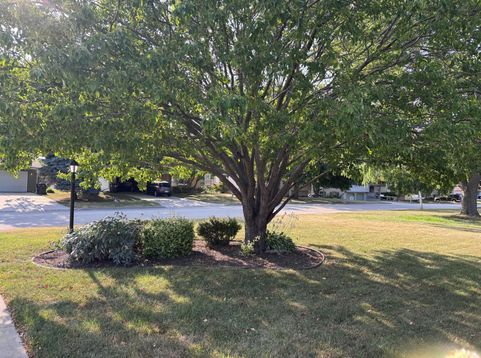
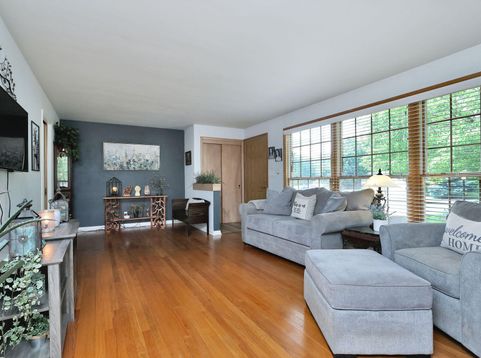
Welcome to this beautifully updated in 2026 3-bedroom, 2-bath mid-century modern with updated farm house vibe on a quiet, tree-lined street. Close to shopping, parks, and restaurants. Thoughtfully updated while preserving its original character, this move-in-ready home features a remodeled kitchen with granite countertops, island, breakfast bar, modern color cabinetry, designer lighting, and luxury vinyl plank flooring. The spacious family room offers original wood ceiling beams, a gas fireplace, built-ins, and patio access. A separate living room showcases original hardwood floors and lots of natural light. Bathrooms, fresh paint, new luxury vinyl plank flooring, a full basement with workshop and fitness space, plus a fenced backyard complete this exceptional home. SEE FEATURE SHEET.

Baird & Warner Jeanne Brown Agent Cell: 847.778.6443 Email
Property Details
Feature Descriptions
Room Information
Schools
Disclaimer: The accuracy of all information regardless of source, including but not limited to square footage and lot size, is deemed reliable but not guaranteed nor warranted and should be personally verified through personal inspection by and/or with the appropriate professionals.
Location
See details and scored characteristics about this location.


Select a format below, new window will open and will prompt you to print.


AWARD WINNING SERVICES

GLOBAL REACH & HOME INSURANCE



WEBSITE AWARDS


Market Report
Sign up today to stay updated on what’s happening in your local real estate market.
