

Listing Office: Keller Williams-MNS Wauwatosa
Listing Office Phone: (414) 488-6334
217 W Geneva St Delavan, WI 53115
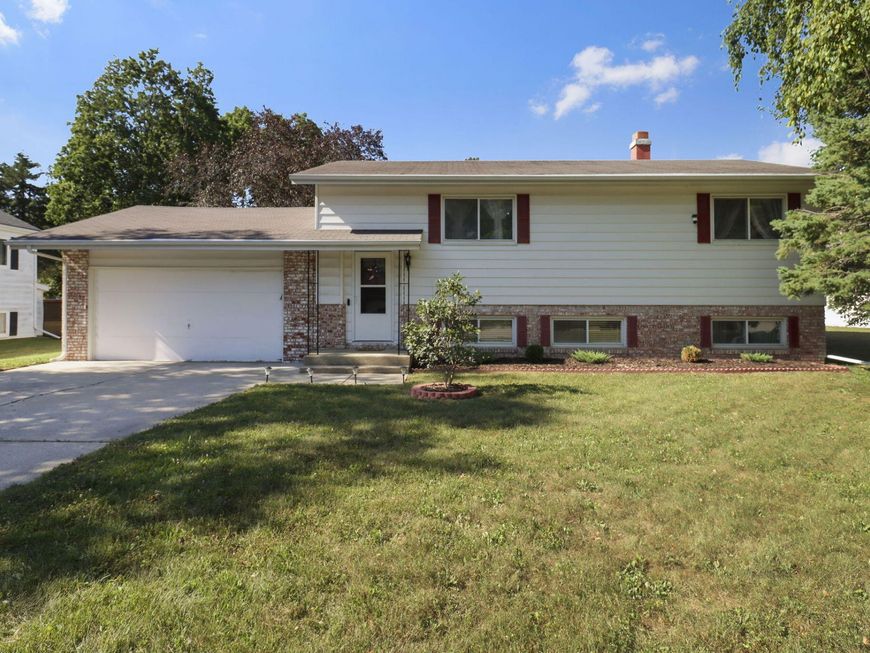
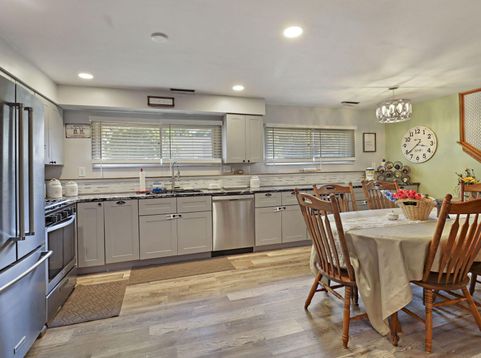
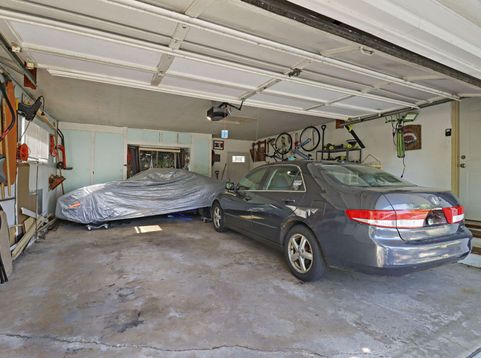
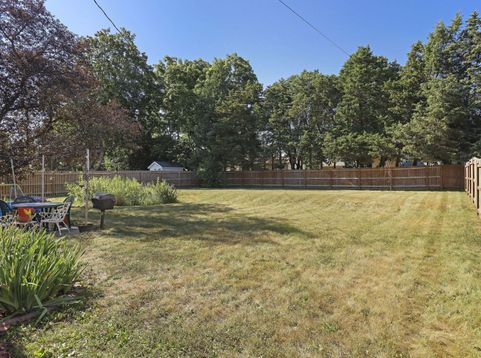
Looking for a house that checks all the boxes? Look no further! This 4 bedroom beauty boasts an extra deep garage, fenced back yard, and all the updates you could ask for. Take advantage of the fully renovated kitchen with new cabinets, sink, granite counters, and appliances. With new insulation in the attic, steel siding, and a new fence, this home is move-in ready. Cozy up by the wood burning fireplace or enjoy hardwood floors on the upper level. Luxury plank wood look floors on the main. All mechanicals updated. Everything is updated and ready for it's new family. For a full list of updates, see feature sheet. Don't wait, schedule a showing today!

Baird & Warner Jeanne Brown Agent Cell: 847.778.6443 Email
Property Details
Feature Descriptions
Room Information
Schools
Disclaimer: The accuracy of all information regardless of source, including but not limited to square footage and lot size, is deemed reliable but not guaranteed nor warranted and should be personally verified through personal inspection by and/or with the appropriate professionals.
Location
See details and scored characteristics about this location.


Select a format below, new window will open and will prompt you to print.


AWARD WINNING SERVICES

GLOBAL REACH & HOME INSURANCE



WEBSITE AWARDS


Market Report
Sign up today to stay updated on what’s happening in your local real estate market.
