

Listing Office: @properties La Crosse
Listing Office Phone: (608) 781-2116
217 Rivers Dr Holmen, WI 54636
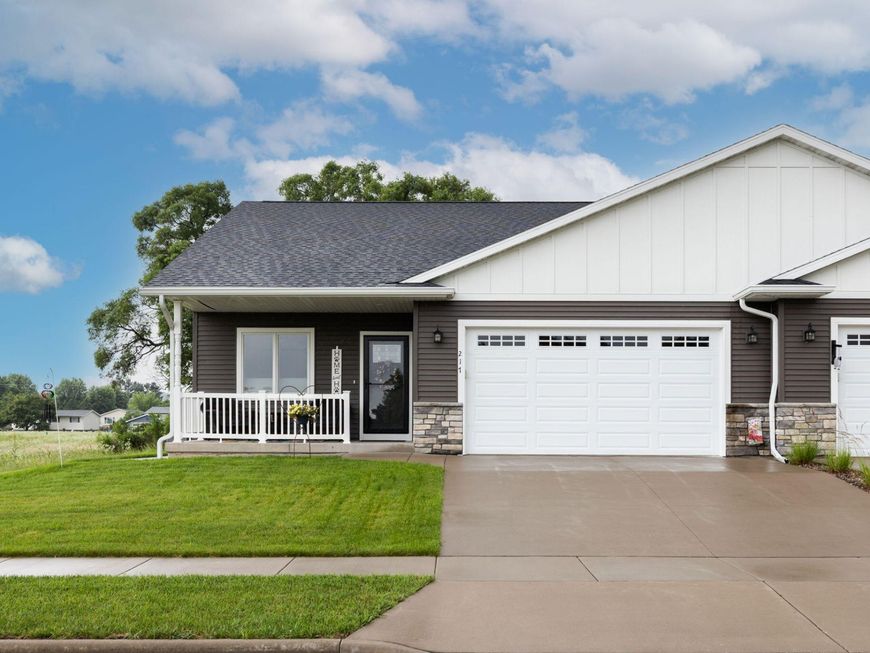
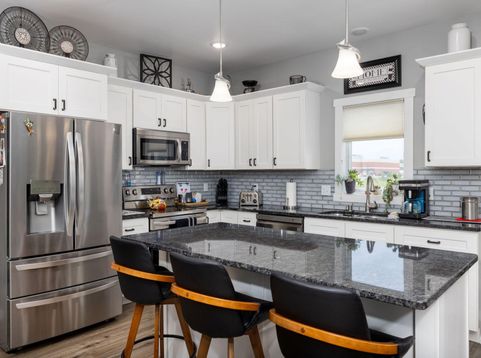
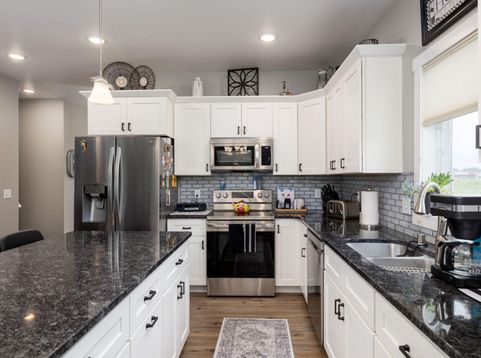
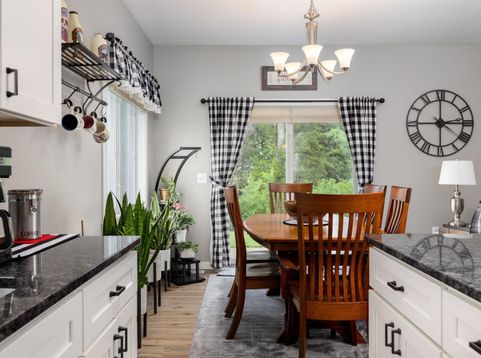
This modern twin home offers comfort, style and function. Built in 2021 and meticulously maintained since, it features a one-step entry and an open-concept layout with durable LVP flooring and quartz countertops throughout the main living area. The thoughtfully designed primary suite is set apart from the other bedrooms, offering a quiet retreat with a tiled walk-in shower, dual vanity, LVT flooring, walk-in closet and laundry just steps away. The finished lower level adds a spacious family room, third bedroom, and a bonus room perfect for storage, hobbies, or a home gym. Enjoy the outdoors with a landscaped backyard, in-ground sprinkler system, and mature trees lining the property for added privacy. Conveniently located just a short walk from the pool, shopping and downtown Holmen.

Baird & Warner Jeanne Brown Agent Cell: 847.778.6443 Email
Property Details
Feature Descriptions
Room Information
Schools
Disclaimer: The accuracy of all information regardless of source, including but not limited to square footage and lot size, is deemed reliable but not guaranteed nor warranted and should be personally verified through personal inspection by and/or with the appropriate professionals.
Location
See details and scored characteristics about this location.


Select a format below, new window will open and will prompt you to print.


AWARD WINNING SERVICES

GLOBAL REACH & HOME INSURANCE



WEBSITE AWARDS


Market Report
Sign up today to stay updated on what’s happening in your local real estate market.
