

Listing Office: Cindy Gerke & Associates
Listing Office Phone: (608) 784-2020
217 Maple Ln Stoddard, WI 54658
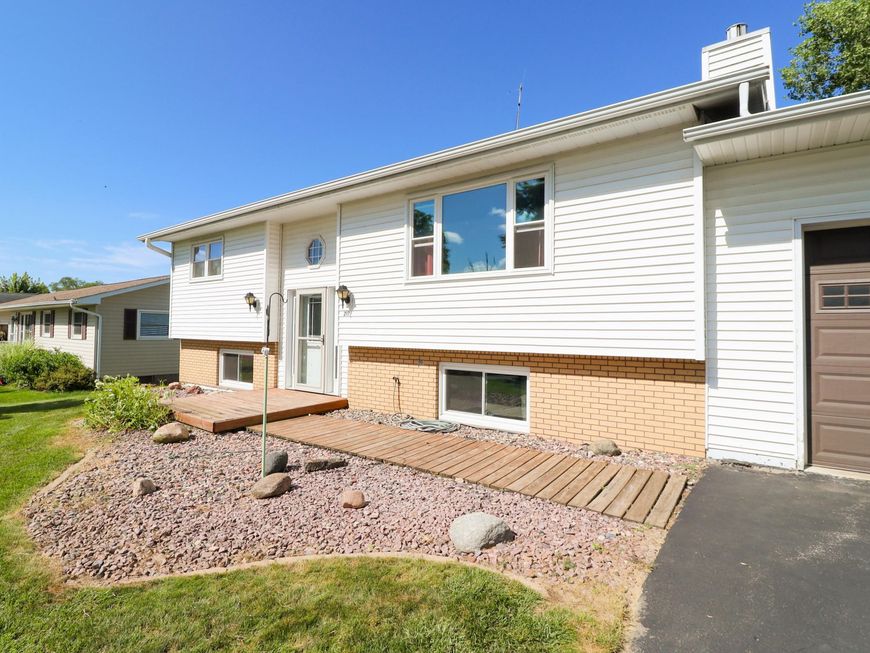
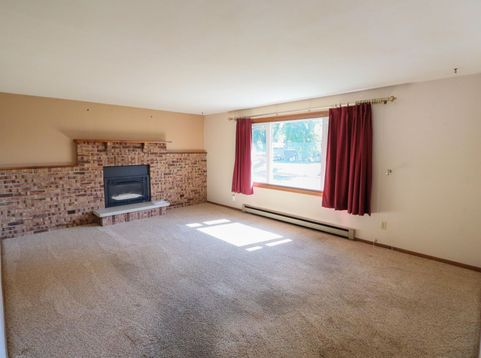
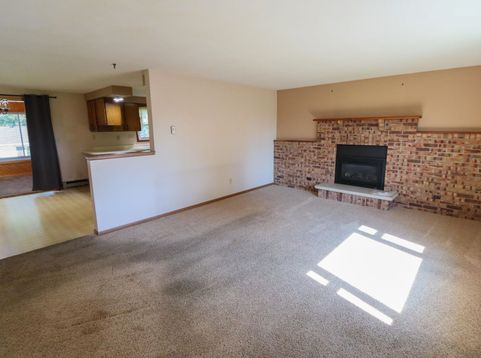
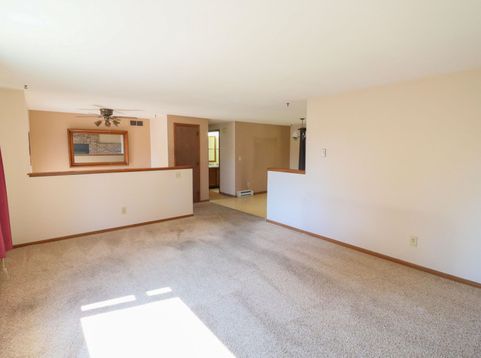
Small-Town Charm Just Minutes from La Crosse!Experience the best of both worlds with this inviting split-foyer home located in a welcoming community just 10 minutes south of La Crosse. Offering 3 bedrooms and 2 full bathrooms, this home provides comfortable living with plenty of space to relax and entertain. Enjoy your morning coffee or unwind at the end of the day in one of the two 10' x 10' sunrooms, bringing in abundant natural light throughout the seasons. The cozy gas fireplace creates the perfect gathering place on cool Wisconsin evenings.Additional features include an attached garage, a garden shed for extra storage, and a convenient backyard garden hydrant, making it easy to keep your flowers and vegetable gardens thriving. All Situated near the Mississippi River!

Baird & Warner Jeanne Brown Agent Cell: 847.778.6443 Email
Property Details
Feature Descriptions
Room Information
Schools
Disclaimer: The accuracy of all information regardless of source, including but not limited to square footage and lot size, is deemed reliable but not guaranteed nor warranted and should be personally verified through personal inspection by and/or with the appropriate professionals.
Location
See details and scored characteristics about this location.


Select a format below, new window will open and will prompt you to print.


AWARD WINNING SERVICES

GLOBAL REACH & HOME INSURANCE



WEBSITE AWARDS


Market Report
Sign up today to stay updated on what’s happening in your local real estate market.
