

Listing Office: NextHome Prime Real Estate
Listing Office Phone: (608) 396-6789
20643 Deer Island View Rd Seneca, WI 54626
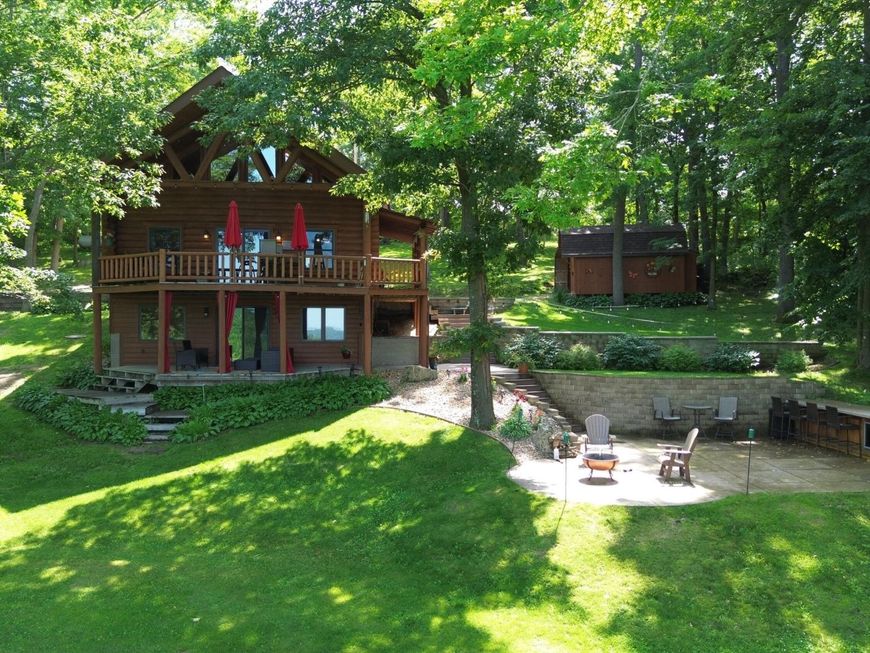
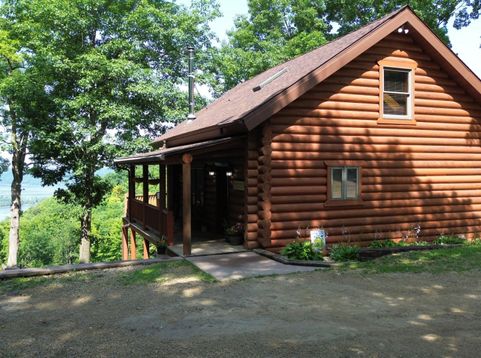
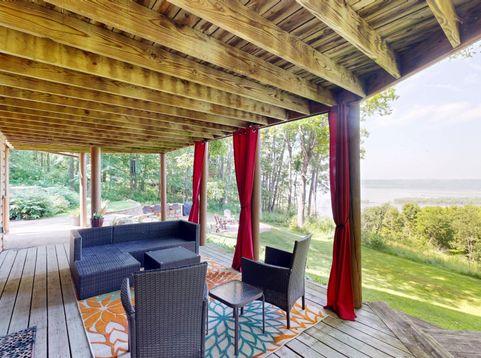
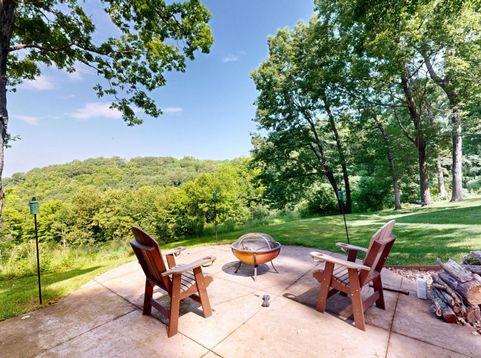
Escape to this cabin-style retreat with gorgeous river views and flexible living spaces designed for relaxation and entertaining. The open-concept main level brings together the kitchen, dining area, living room, and a full bath, while sliding doors lead to an expansive wraparound deck. Upstairs, the spacious loft easily accommodates two queen beds. The finished lower level features a large family room that could be divided to create an additional bedroom, a second full bath, bonus room or closet, stackable laundry, and walkout patio access. Outside, enjoy an impressive entertainment area complete with a bar and firepit, all connected to the deck and patio areas. An excellent opportunity for a full-time riverfront residence, weekend getaway, or vacation rental investment

Baird & Warner Jeanne Brown Agent Cell: 847.778.6443 Email
Property Details
Feature Descriptions
Room Information
Schools
Disclaimer: The accuracy of all information regardless of source, including but not limited to square footage and lot size, is deemed reliable but not guaranteed nor warranted and should be personally verified through personal inspection by and/or with the appropriate professionals.
Location
See details and scored characteristics about this location.


Select a format below, new window will open and will prompt you to print.


AWARD WINNING SERVICES

GLOBAL REACH & HOME INSURANCE



WEBSITE AWARDS


Market Report
Sign up today to stay updated on what’s happening in your local real estate market.
