

Listing Office: Realty ONE Group Boardwalk
Listing Office Phone: (262) 586-7900
2018 Cleveland Ave Racine, WI 53405
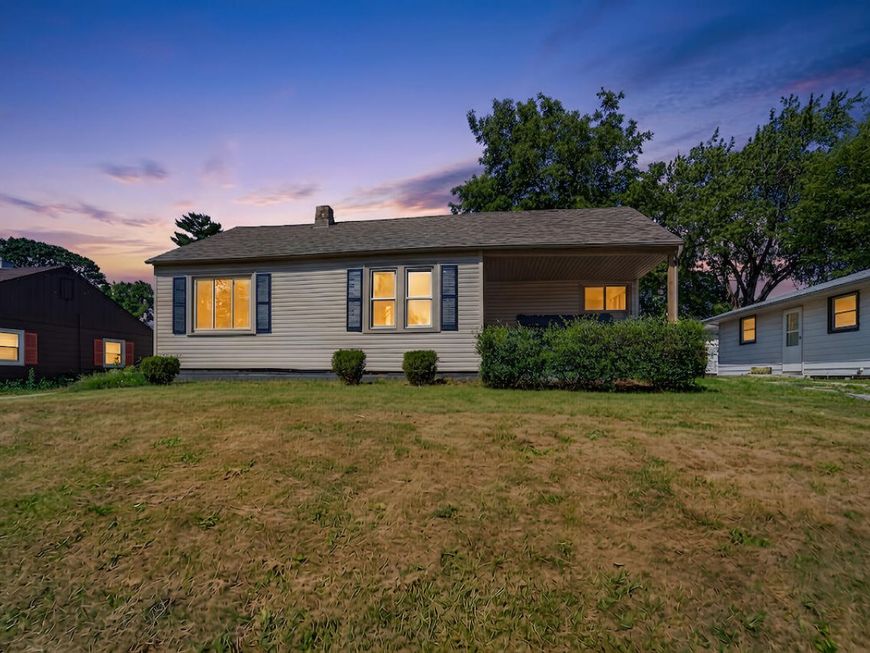
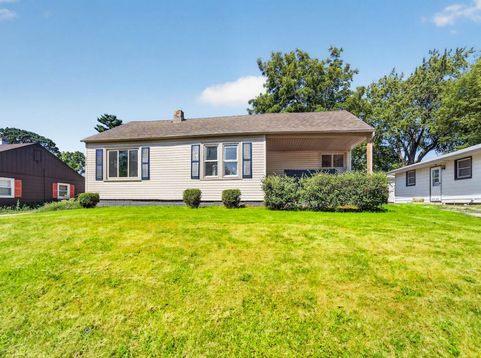
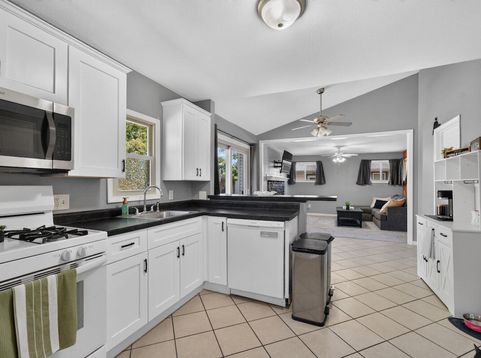
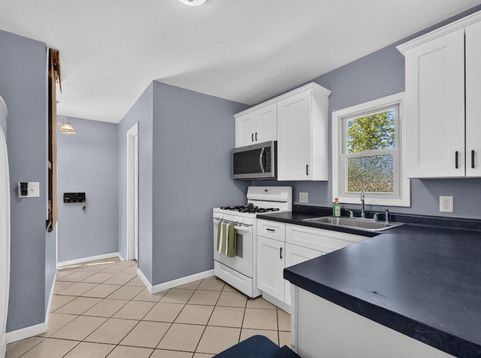
Check out this prestine Ranch home located in West Racine!! This Ranch home has been well taken care of and recently updated. Whether you are looking for your first home, downsizing, or looking for a investment property this one can do it all! Centrally located in town near all amenities the city has to offer. This house boasts a brand new central air system 2025 , newer carpets 2025, and a long list of great updates done within the year to ensure the next owner just needs to come in and enjoy. Come check this one out !

Baird & Warner Jeanne Brown Agent Cell: 847.778.6443 Email
Property Details
Feature Descriptions
Room Information
Schools
Disclaimer: The accuracy of all information regardless of source, including but not limited to square footage and lot size, is deemed reliable but not guaranteed nor warranted and should be personally verified through personal inspection by and/or with the appropriate professionals.
Location
See details and scored characteristics about this location.


Select a format below, new window will open and will prompt you to print.


AWARD WINNING SERVICES

GLOBAL REACH & HOME INSURANCE



WEBSITE AWARDS


Market Report
Sign up today to stay updated on what’s happening in your local real estate market.
