

Listing Office: Coldwell Banker Real Estate Group~Manitowoc
2014 13th St Two Rivers, WI 54241
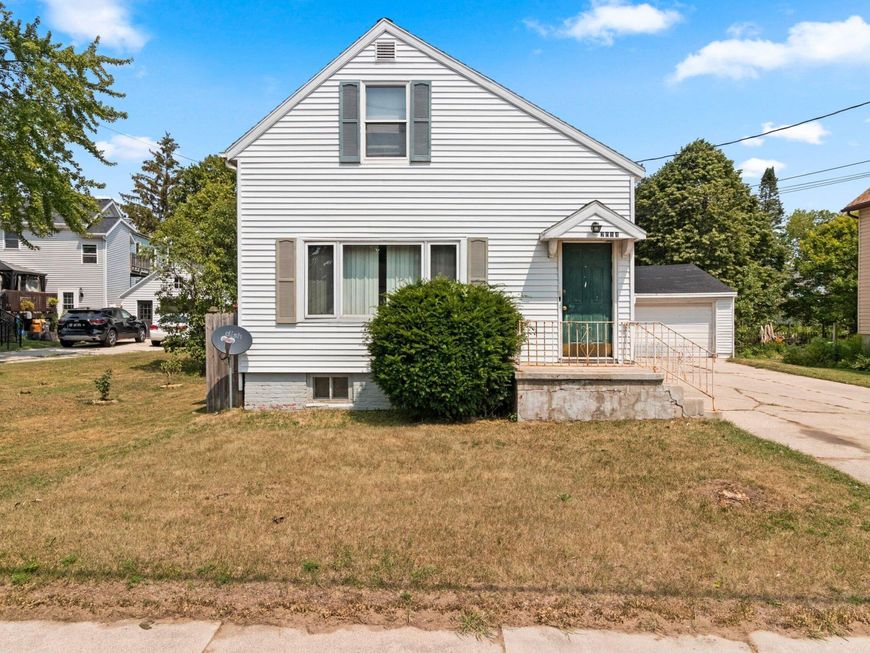
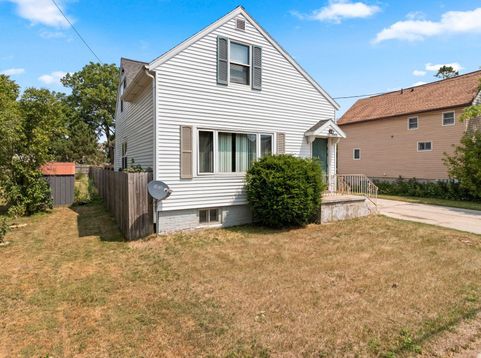
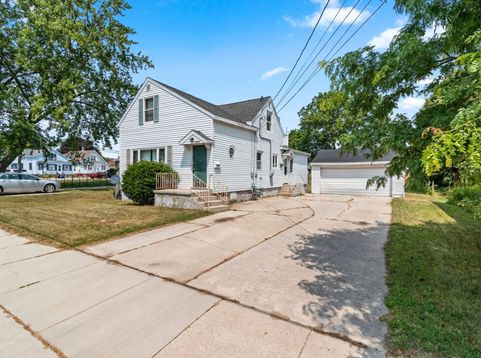
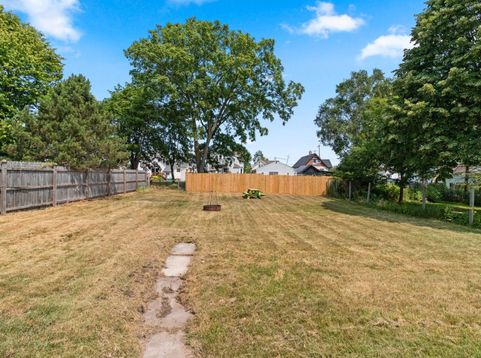
Opportunity awaits with this versatile duplex offering a 3-bedroom unit and a separate 1-bedroom unit. Ideal for an owner-occupant looking to offset expenses, an investor seeking rental income, or those in need of multigenerational living. The efficient floor plans provide comfortable living spaces, while separately metered utilities simplify ownership and tenant management. Outside, you'll find a spacious yard and an oversized 2-car garage. With its flexible layout, this property could also be converted into a spacious 4-5 bedroom, 3 full bath single-family home, making it a great investment for today and the future. Also see MLS number 1972709.

Baird & Warner Jeanne Brown Agent Cell: 847.778.6443 Email
Property Details
Feature Descriptions
Room Information
Schools
Disclaimer: The accuracy of all information regardless of source, including but not limited to square footage and lot size, is deemed reliable but not guaranteed nor warranted and should be personally verified through personal inspection by and/or with the appropriate professionals.
Location
See details and scored characteristics about this location.


Select a format below, new window will open and will prompt you to print.


AWARD WINNING SERVICES

GLOBAL REACH & HOME INSURANCE



WEBSITE AWARDS


Market Report
Sign up today to stay updated on what’s happening in your local real estate market.
