

Listing Office: Realty Dreams LLC
Listing Office Phone: (262) 909-8299
1939 Cleveland Ave Racine, WI 53405
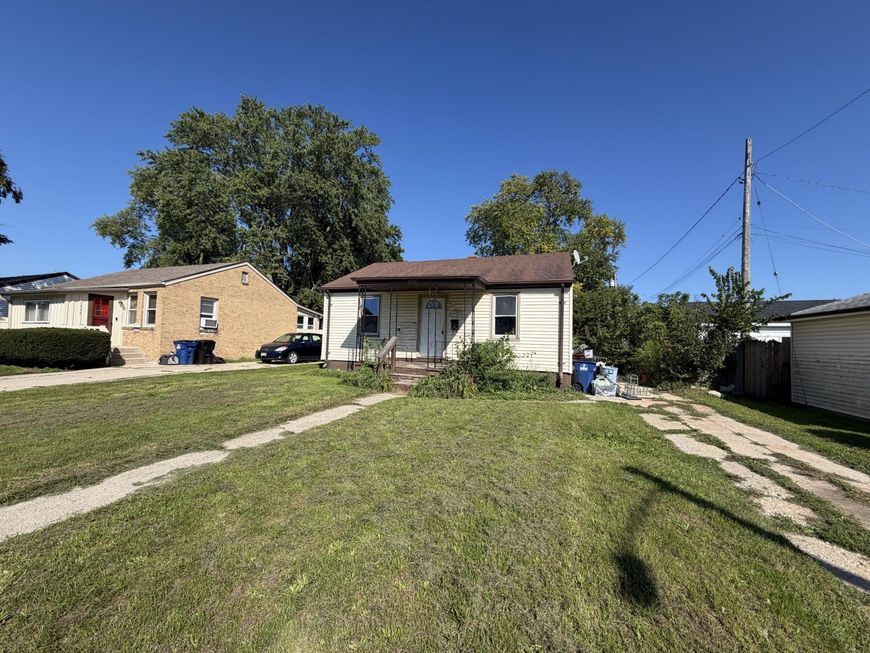
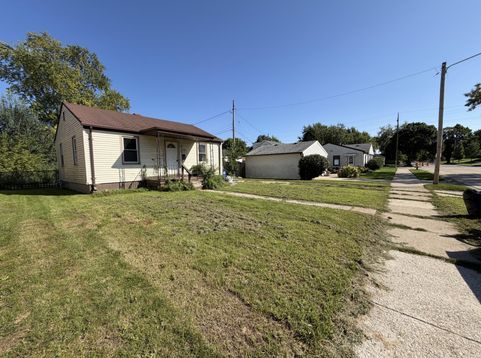
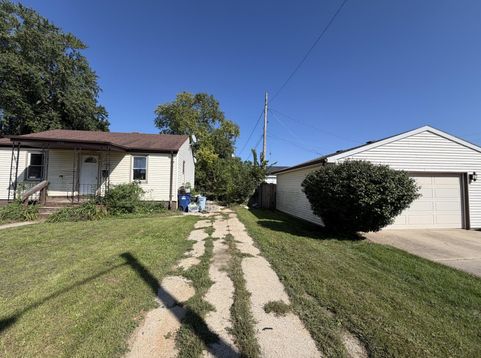
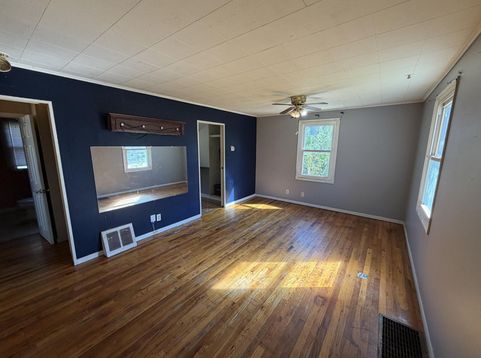
Don't miss this fantastic opportunity to own a 2-bedroom, 1 bathroom ranch-style home sitting on an expansive lot with room to roam! Whether you're a seasoned investor, an aspiring flipper, or a first-time buyer ready to build some sweat equity, this property checks all the boxes. This solid home boasts great bones and offers comfortable, easy living with no stairs to navigate. Head downstairs to discover a partial finished basement, adding valuable square footage perfect for a recreation room, home office, additional living space, or extra storage the choice is yours! The backyard is awaiting your loving touch. Once it is cleared out it will offer plenty of space for entertaining, gardening, a playset, or simply enjoying the outdoors. Don't miss out, schedule your showing today!

Baird & Warner Jeanne Brown Agent Cell: 847.778.6443 Email
Property Details
Feature Descriptions
Room Information
Schools
Disclaimer: The accuracy of all information regardless of source, including but not limited to square footage and lot size, is deemed reliable but not guaranteed nor warranted and should be personally verified through personal inspection by and/or with the appropriate professionals.
Location
See details and scored characteristics about this location.


Select a format below, new window will open and will prompt you to print.


AWARD WINNING SERVICES


GLOBAL REACH & HOME INSURANCE



Market Report
Sign up today to stay updated on what’s happening in your local real estate market.
