

Listing Office: Coldwell Banker Real Estate Group~Manitowoc
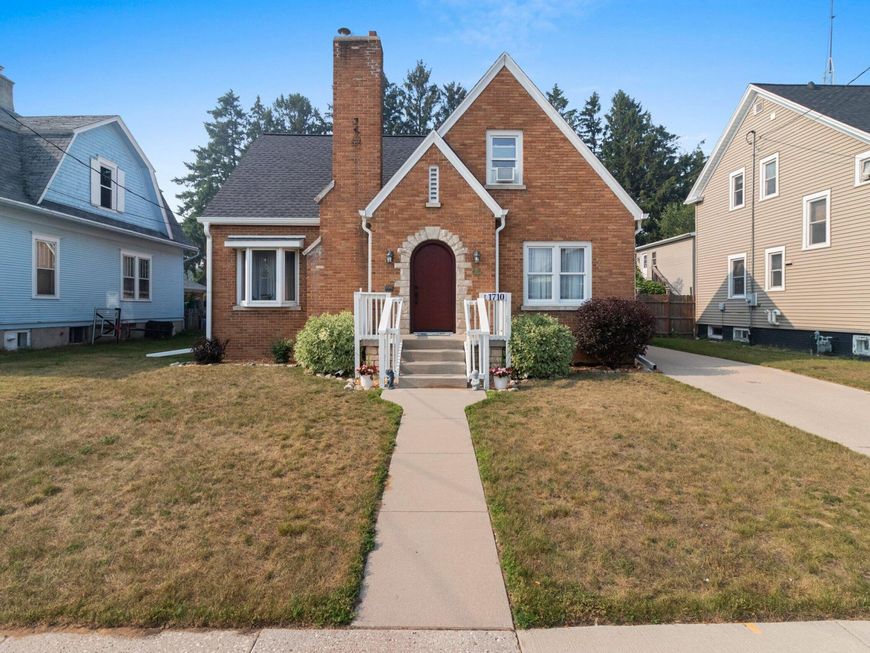
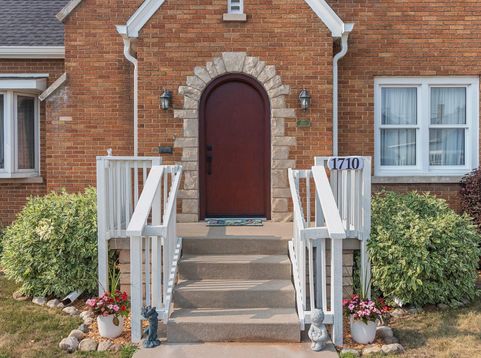
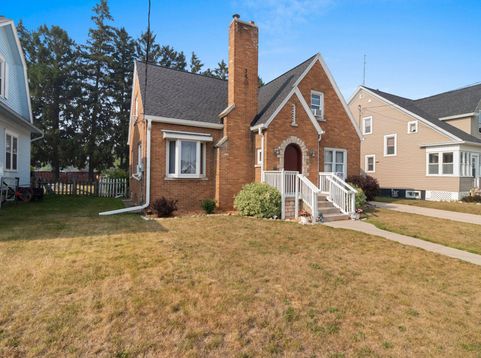
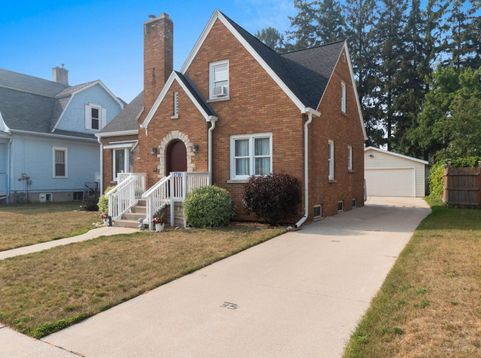
1710 24th St Two Rivers, WI 54241
Beautifully updated and tastefully decorated, this 4-bedroom, 2-bath brick 1.5-story home blends timeless character with modern updates. Rich wood floors, stunning original trim, wood doors, and classic glass doorknobs showcase the home's exceptional craftsmanship. The spacious living room features a cozy gas fireplace, while the updated kitchen is both stylish and functional. A newer roof and front door with a transferable warranty provide added peace of mind. Move right in and enjoy the oversized 2-car garage, generous yard, and the warmth and charm this exceptional home has to offer.

Baird & Warner Jeanne Brown Agent Cell: 847.778.6443 Email
Property Details
Feature Descriptions
Room Information
Schools
Disclaimer: The accuracy of all information regardless of source, including but not limited to square footage and lot size, is deemed reliable but not guaranteed nor warranted and should be personally verified through personal inspection by and/or with the appropriate professionals.
Location
See details and scored characteristics about this location.


Select a format below, new window will open and will prompt you to print.


AWARD WINNING SERVICES

GLOBAL REACH & HOME INSURANCE



WEBSITE AWARDS


Market Report
Sign up today to stay updated on what’s happening in your local real estate market.
