

Listing Office: Shorewest Realtors, Inc.
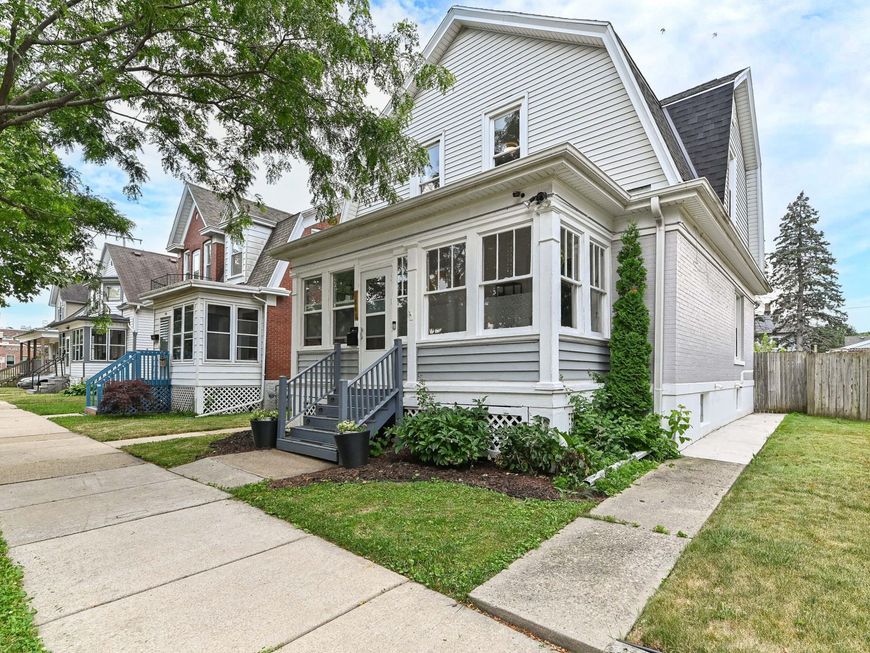
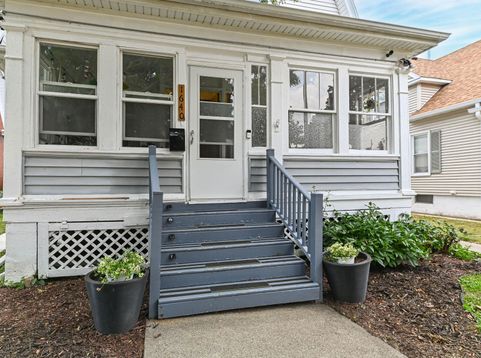
1640 Thurston Ave Racine, WI 53405
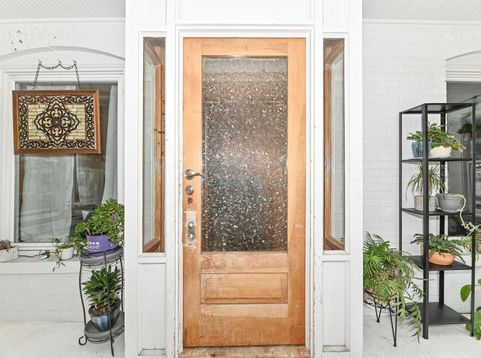
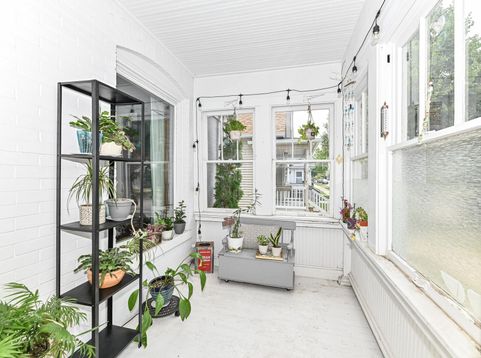
Beautifully updated 3BR, 1.5BA home blending timeless character with modern updates! Enjoy high ceilings, stylish woodwork, wide trim, and abundant natural light throughout. The remodeled kitchen features new cabinetry, open shelving, tile backsplash, and stainless-steel appliances. A versatile den with built-ins and faux fireplace makes a perfect home office. Spacious bedrooms offer ample walk-in closet space, while the remodeled full bath boasts stylish tile finishes, updated vanity and fixtures. Relax in the enclosed three-season porch or entertain in the fully fenced backyard. Detached 2.5-car garage plus extra parking. Major updates include roof (2021), furnace and water heater (2023), kitchen (2025), newer windows, and carpet (2026). Move-in ready!

Baird & Warner Jeanne Brown Agent Cell: 847.778.6443 Email
Property Details
Feature Descriptions
Room Information
Schools
Disclaimer: The accuracy of all information regardless of source, including but not limited to square footage and lot size, is deemed reliable but not guaranteed nor warranted and should be personally verified through personal inspection by and/or with the appropriate professionals.
Location
See details and scored characteristics about this location.


Select a format below, new window will open and will prompt you to print.


AWARD WINNING SERVICES

GLOBAL REACH & HOME INSURANCE



WEBSITE AWARDS


Market Report
Sign up today to stay updated on what’s happening in your local real estate market.
