

Listing Office: Premier Point Realty LLC
Listing Office Phone: (414) 395-5478
1611 N Wisconsin St Racine, WI 53402
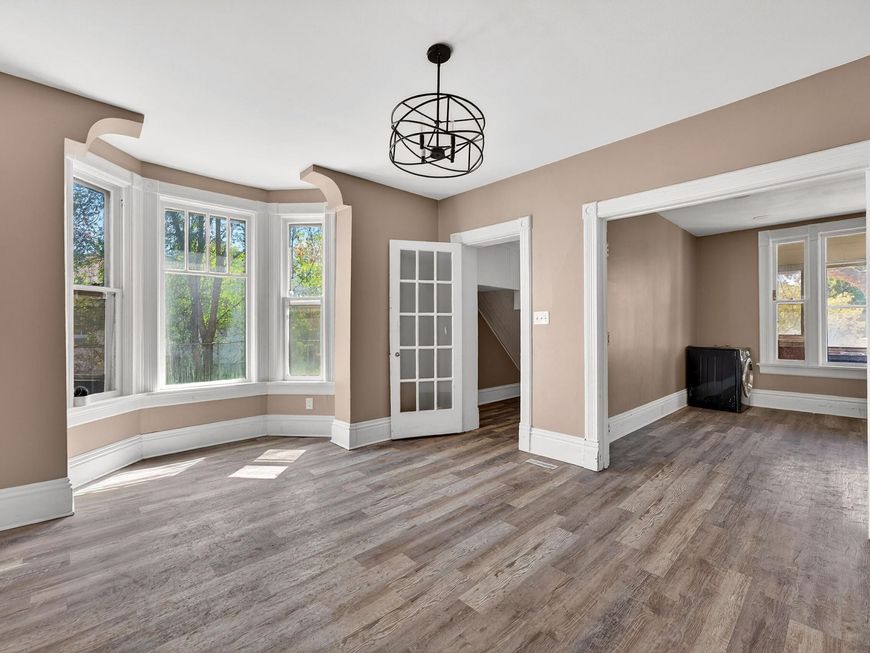
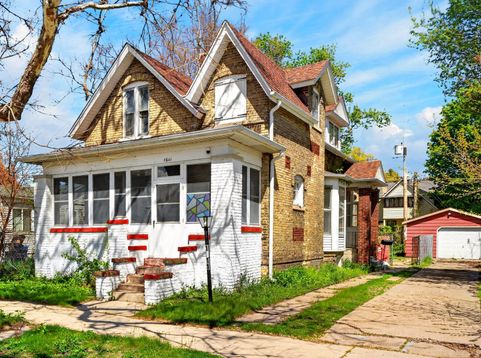
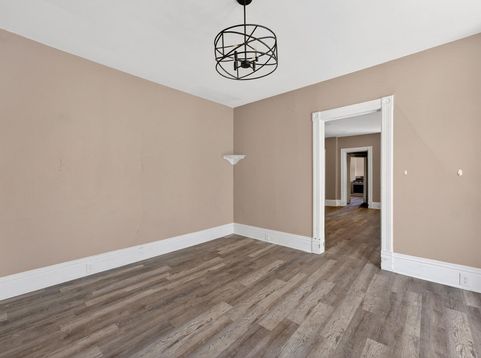
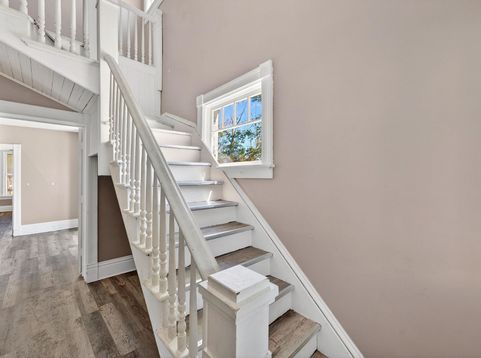
Spacious and updated brick home offering 5 bedrooms, 2 full baths, and multiple entrances for added flexibility. Enjoy newer LVP flooring, newer kitchen cabinets and countertops, and a covered front porch. The main level features a bedroom, bonus room, living room, dining area, additional family living space, and main level laundry hookups--providing endless possibilities for living, work, or entertaining. Upstairs offers a second full bath, 3 additional rooms, and a den. New Furnace and baseboard heat for second floor. Outside you have a fenced in yard drive in 1.5 car garage. This huge property offers character, space, and versatility, all just minutes from the lakefront, zoo, dining, entertainment, and the best of Racine's lively scene. A fantastic opportunity in a prime location!
Baird & Warner Jeanne Brown Agent Cell: 847.778.6443 Email
Property Details
Feature Descriptions
Room Information
Schools
Disclaimer: The accuracy of all information regardless of source, including but not limited to square footage and lot size, is deemed reliable but not guaranteed nor warranted and should be personally verified through personal inspection by and/or with the appropriate professionals.
Location
See details and scored characteristics about this location.


Select a format below, new window will open and will prompt you to print.


AWARD WINNING SERVICES


GLOBAL REACH & HOME INSURANCE



Market Report
Sign up today to stay updated on what’s happening in your local real estate market.
