

Listing Office: NEXTGEN LLC, REALTORS
Listing Office Phone: (608) 781-3004
1522 Sand Lake Rd Holmen, WI 54636
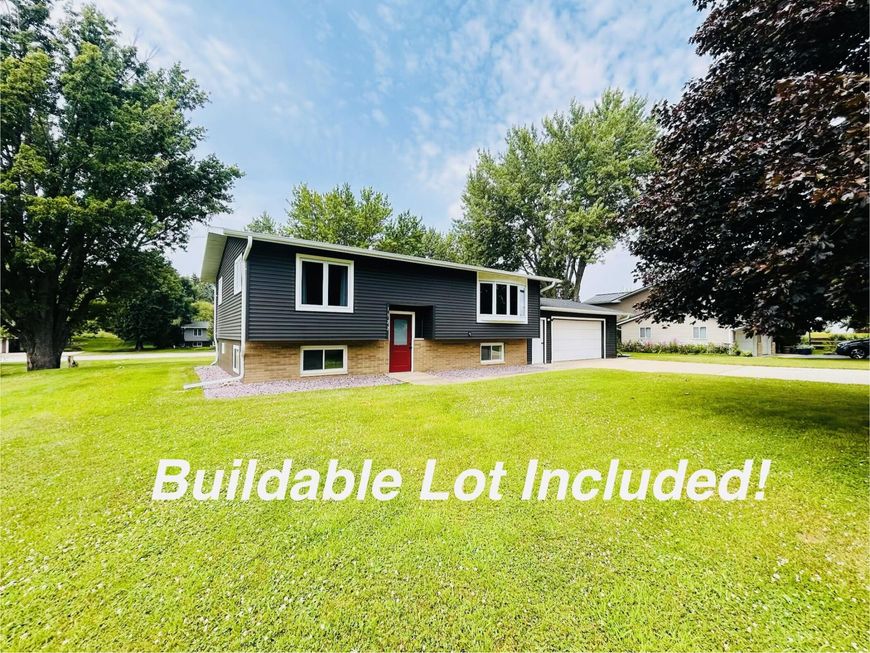
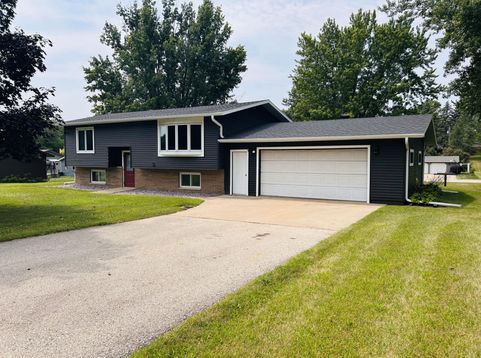
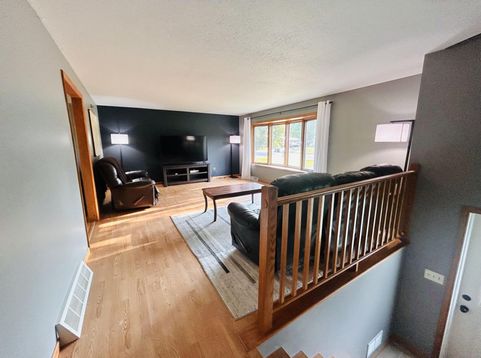
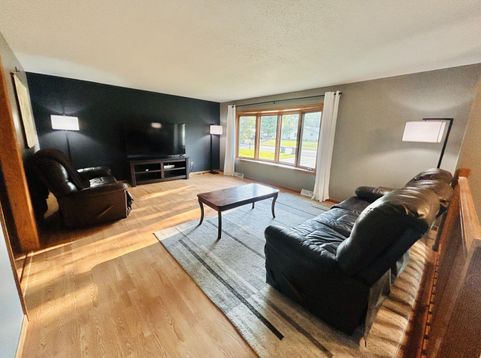
Well maintained home complete with 3 Beds 2 Full Baths, an Office and large 2 car attached garage with direct access to basement. Updates include basement flooring, doors, and both bathrooms. Use the included buildable lot for a new construction build (See Survey) OR keep vacant and use as a huge peaceful backyard. Existing home received new Roof, Siding, Gutters, Front Door, and 2 Garage Windows in 2023. Property is conveniently located blocks away from Festival, Kwik Trip, Restaurants and more. $1,000 Seller concession for new kitchen refrigerator/updating.

Baird & Warner Jeanne Brown Agent Cell: 847.778.6443 Email
Property Details
Feature Descriptions
Room Information
Schools
Disclaimer: The accuracy of all information regardless of source, including but not limited to square footage and lot size, is deemed reliable but not guaranteed nor warranted and should be personally verified through personal inspection by and/or with the appropriate professionals.
Location
See details and scored characteristics about this location.


Select a format below, new window will open and will prompt you to print.


AWARD WINNING SERVICES

GLOBAL REACH & HOME INSURANCE



WEBSITE AWARDS


Market Report
Sign up today to stay updated on what’s happening in your local real estate market.
