


Listing Office: RE/MAX ELITE
1341 Sheridan Rd Somers, WI 53140
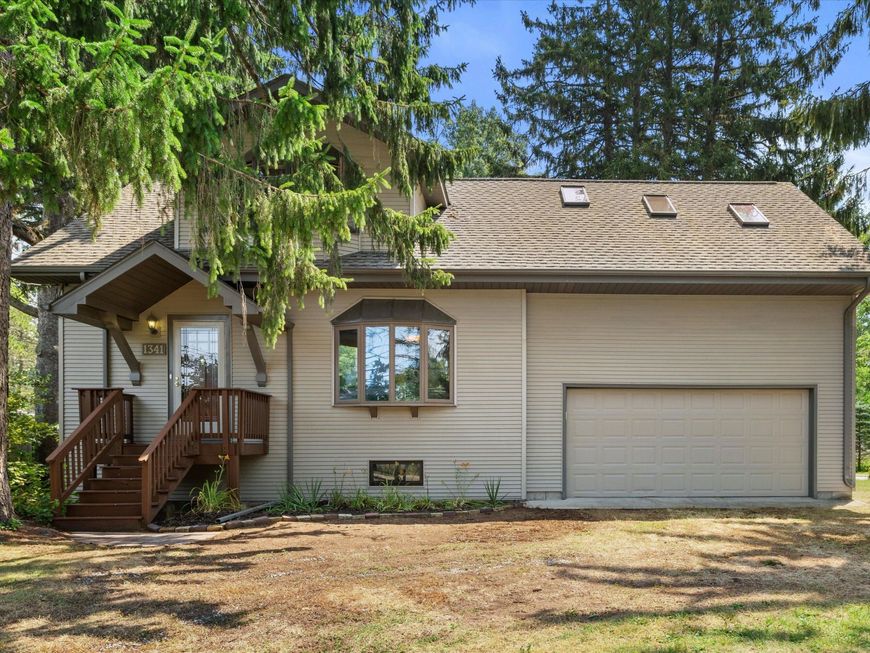
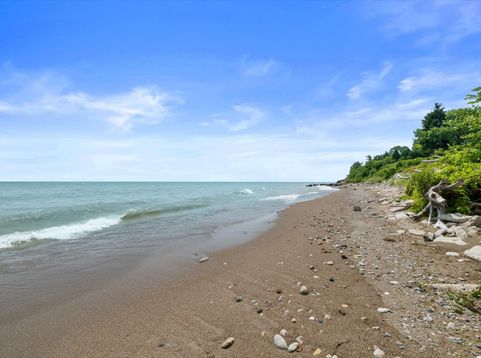
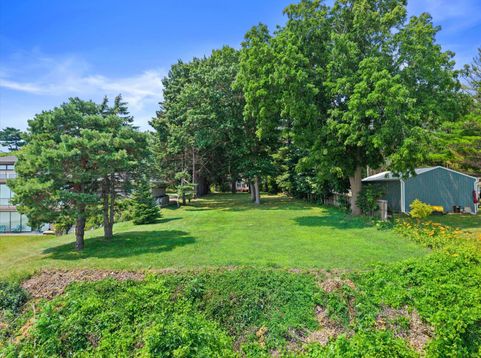
Rare opportunity to own a one of a kind property set on just under 1 acre with breathtaking views of Lake Michigan & a beautifully wooded setting. Enjoy the peaceful sounds of nature from the deck during the warmer months,or take in the picturesque scenery year round through the home's large windows.You'll find gorgeous hardwood floors throughout and a home that has been lovingly maintained over the years.Main floor offers plenty of space for friends & family to gather.The spacious primary suite features vaulted ceilings,creating a bright & inviting retreat.Attached 2 car garage provides convenience, while the basement offers endless potential.Complete with beach access & an unbeatable natural setting,this exceptional property is also conveniently located near local restaurants & shopping!

Baird & Warner Jeanne Brown Agent Cell: 847.778.6443 Email
Property Details
Feature Descriptions
Room Information
Schools
Disclaimer: The accuracy of all information regardless of source, including but not limited to square footage and lot size, is deemed reliable but not guaranteed nor warranted and should be personally verified through personal inspection by and/or with the appropriate professionals.
Location
See details and scored characteristics about this location.


Select a format below, new window will open and will prompt you to print.


AWARD WINNING SERVICES

GLOBAL REACH & HOME INSURANCE



WEBSITE AWARDS


Market Report
Sign up today to stay updated on what’s happening in your local real estate market.
