

Listing Office: Shorewest Realtors, Inc.
131 Reed St Plymouth, WI 53073
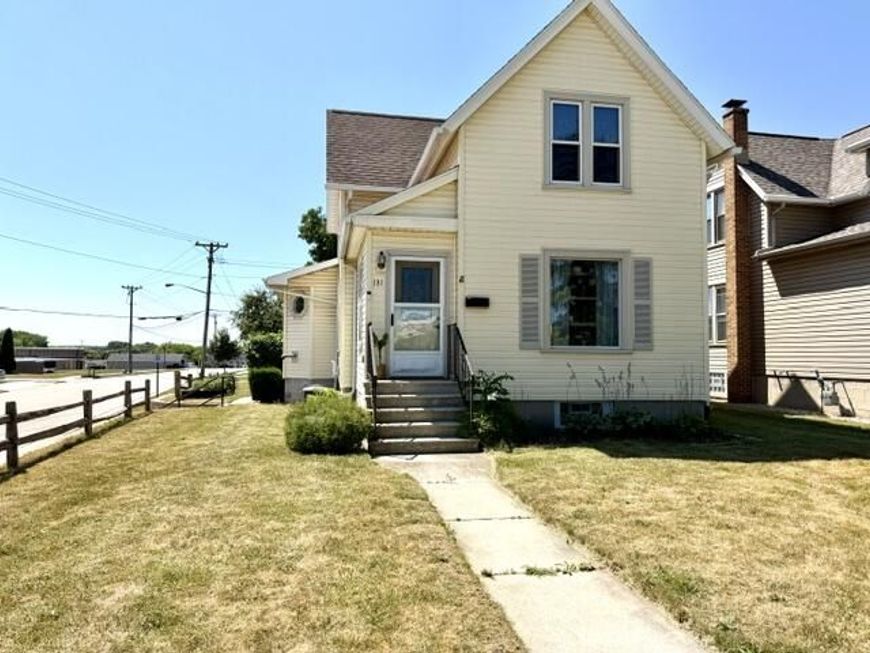
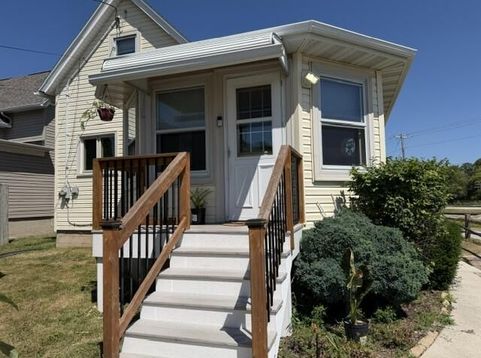
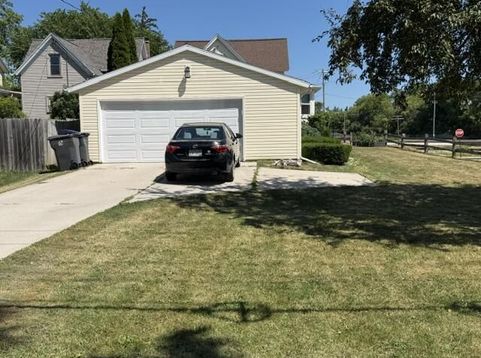
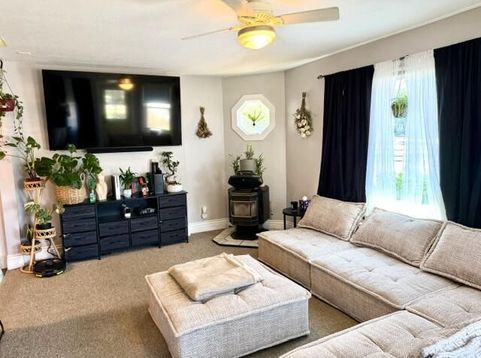
Move right into this beautifully updated three bedroom Cape COD in Plymouth! This charming home features a spacious family room with a cozy pellet stove, open to the updated kitchen with stainless steel appliances. The dining area has a built-in hutch, and the natural light fills the home, creating a warm inviting atmosphere throughout. The generous full bath offers plenty of space and functionality. A first floor laundry, half bath and a large living room are added bonuses. Outside the 2 1/2 car garage with a large storage room provides sample space for vehicles, tools and hobbies. This well maintained home offers comfort, character and modern. Just unpack and enjoy.

Baird & Warner Jeanne Brown Agent Cell: 847.778.6443 Email
Property Details
Feature Descriptions
Room Information
Schools
Disclaimer: The accuracy of all information regardless of source, including but not limited to square footage and lot size, is deemed reliable but not guaranteed nor warranted and should be personally verified through personal inspection by and/or with the appropriate professionals.
Location
See details and scored characteristics about this location.


Select a format below, new window will open and will prompt you to print.


AWARD WINNING SERVICES

GLOBAL REACH & HOME INSURANCE



WEBSITE AWARDS


Market Report
Sign up today to stay updated on what’s happening in your local real estate market.
