


Listing Office: Gerrard-Hoeschler, REALTORS
Listing Office Phone: (608) 782-2300
1251 Bentgrass Ct Onalaska, WI 54650
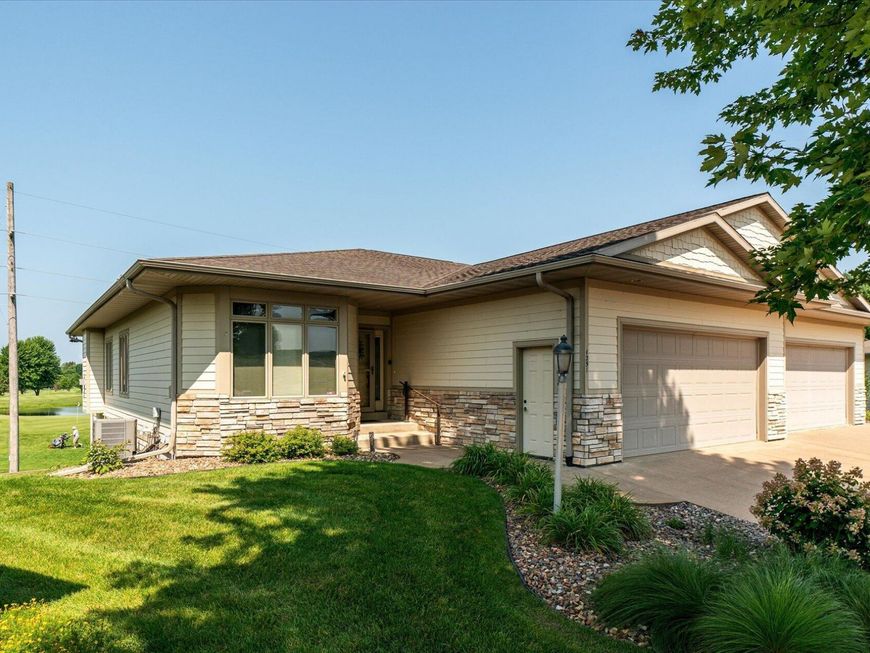
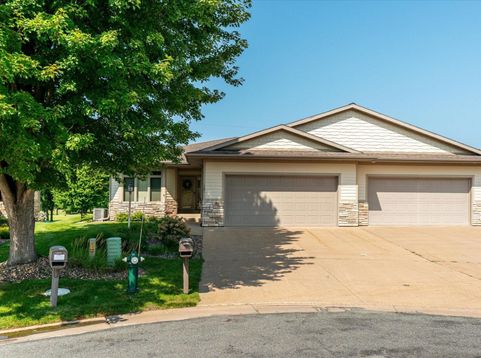
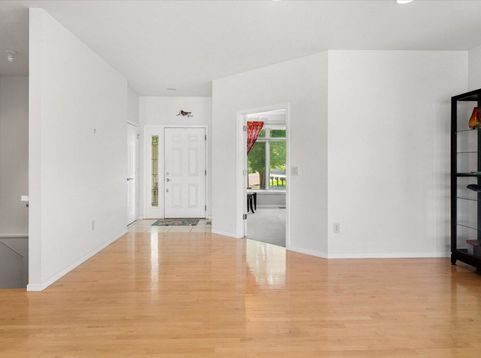
Wake up to spectacular views of Cedar Creek Golf Course from this beautifully appointed condo overlooking the signature 15th hole, the peaceful pond, and lovely western sunsets. With a deck and lower-level patio, you have plenty of outdoor sitting options. Inside, the thoughtfully designed floor plan features two spacious bedrooms, a versatile den, and three full baths, offering plenty of room for everyday living and entertaining. The inviting great room showcases rich maple flooring, a stunning stone fireplace, and expansive windows that fill the home with natural light and frame the incredible views. The spacious primary suite includes a convenient walk-through to the laundry room, adding ease to every day life. Best of all, enjoy the carefree lifestyle that comes with condo living!

Baird & Warner Jeanne Brown Agent Cell: 847.778.6443 Email
Property Details
Feature Descriptions
Room Information
Schools
Disclaimer: The accuracy of all information regardless of source, including but not limited to square footage and lot size, is deemed reliable but not guaranteed nor warranted and should be personally verified through personal inspection by and/or with the appropriate professionals.
Location
See details and scored characteristics about this location.


Select a format below, new window will open and will prompt you to print.


AWARD WINNING SERVICES

GLOBAL REACH & HOME INSURANCE



WEBSITE AWARDS


Market Report
Sign up today to stay updated on what’s happening in your local real estate market.
