

Listing Office: Keller Williams Milwaukee South Shore
Listing Office Phone: (414) 962-3605
1221 N Main St Racine, WI 53402
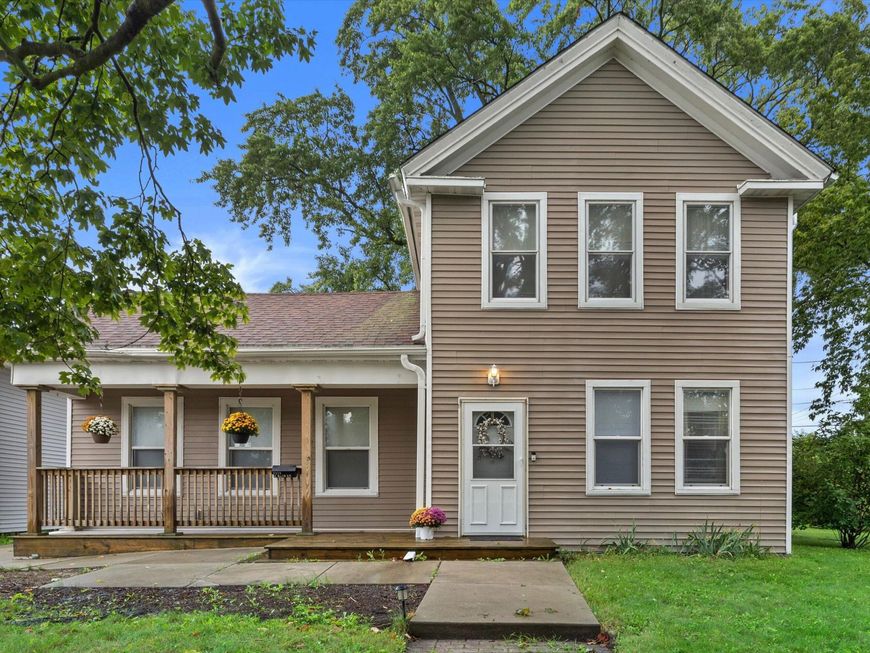
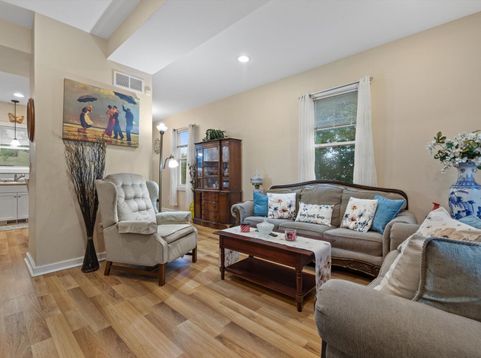
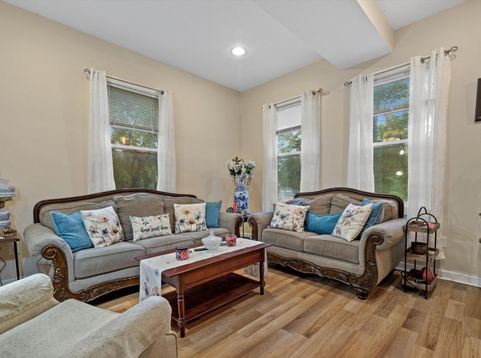
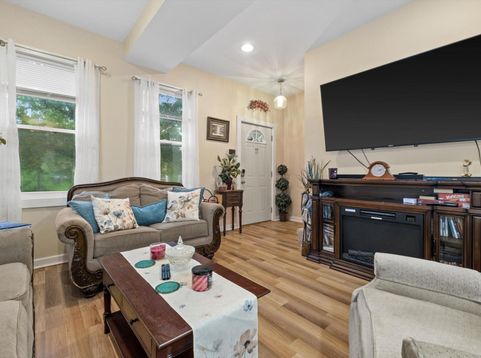
Historic character meets modern-day living in this beautifully restored Racine landmark. Known as the Hansen House & listed on the National Register of Historic Places, this remarkable 1855 home was extensively rebuilt from the exterior shell inward, including updated floor joists, interior walls, plumbing, electrical, HVAC, windows, interior finishes - all while preserving the story & presence of its past. A functional 4 bedroom/2 full bath home offers two bedrooms & a full bath on each level, first-floor laundry, generous closets & an open-concept eat-in kitchen flowing into the living room. Flooring upstairs also updated. Outside enjoy the quarter-acre lot with just a quick walk to Downtown and the lakefront! This home offers a rare blend of history, convenience & modern comfort.

Baird & Warner Jeanne Brown Agent Cell: 847.778.6443 Email
Property Details
Feature Descriptions
Room Information
Schools
Disclaimer: The accuracy of all information regardless of source, including but not limited to square footage and lot size, is deemed reliable but not guaranteed nor warranted and should be personally verified through personal inspection by and/or with the appropriate professionals.
Location
See details and scored characteristics about this location.


Select a format below, new window will open and will prompt you to print.


AWARD WINNING SERVICES


GLOBAL REACH & HOME INSURANCE



Market Report
Sign up today to stay updated on what’s happening in your local real estate market.
