

Listing Office: Coldwell Banker Realty
Listing Office Phone: (262) 241-4700
11936 W Mll Rd Milwaukee, WI 53225
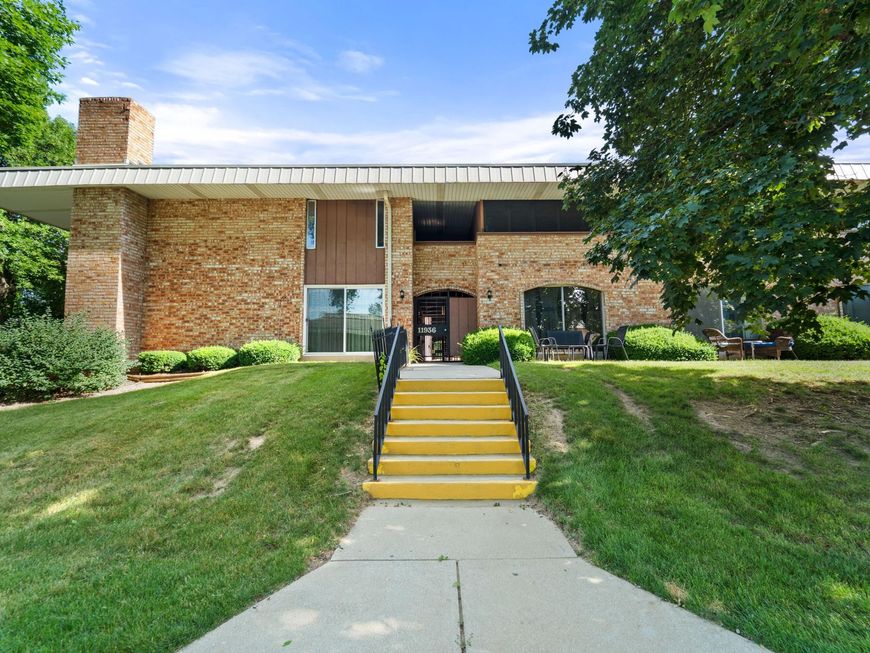
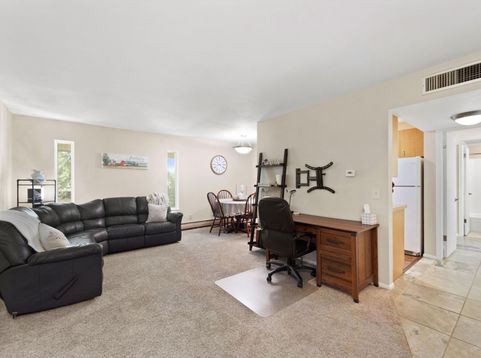
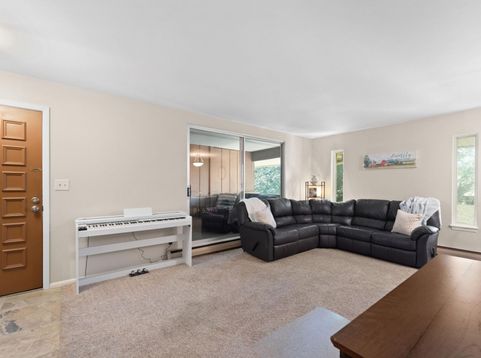
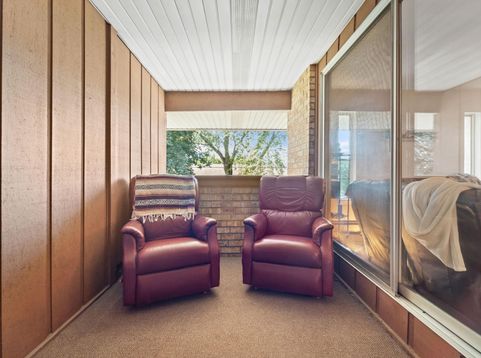
This beautifully updated, spacious condo is move-in ready! The functional galley kitchen features updated countertops, flooring, cabinetry, sink, faucet, and garbage disposal. Additional highlights include a bright and inviting living room, dedicated dining area, attractive tile/carpet flooring, and a covered porch that provides additional usable living space. Mill Valley offers large laundry rooms, secure buildings and exceptional amenities, including two swimming pools, tennis/pickleball courts, a clubhouse, and scenic walking paths. Monthly dues cover heat, water, sewer, snow removal, landscaping, heated underground parking, and maintenance of all community amenities.Why rent when you can own for less, build equity, and enjoy everything this wonderful community has to offer.

Baird & Warner Jeanne Brown Agent Cell: 847.778.6443 Email
Property Details
Feature Descriptions
Room Information
Schools
Disclaimer: The accuracy of all information regardless of source, including but not limited to square footage and lot size, is deemed reliable but not guaranteed nor warranted and should be personally verified through personal inspection by and/or with the appropriate professionals.
Location
See details and scored characteristics about this location.


Select a format below, new window will open and will prompt you to print.


AWARD WINNING SERVICES

GLOBAL REACH & HOME INSURANCE



WEBSITE AWARDS


Market Report
Sign up today to stay updated on what’s happening in your local real estate market.
